
Charles Jordan
Head of Sales
Key Features
- Detached House
- Three spacious bedrooms
- Three bathrooms
- Large open plan living area
- Study room, guest WC
- Utility cupboard
- 986 sq ft / 91.6 sq m
- South facing garden
- Energy-efficient construction
- 10-year structural warranty
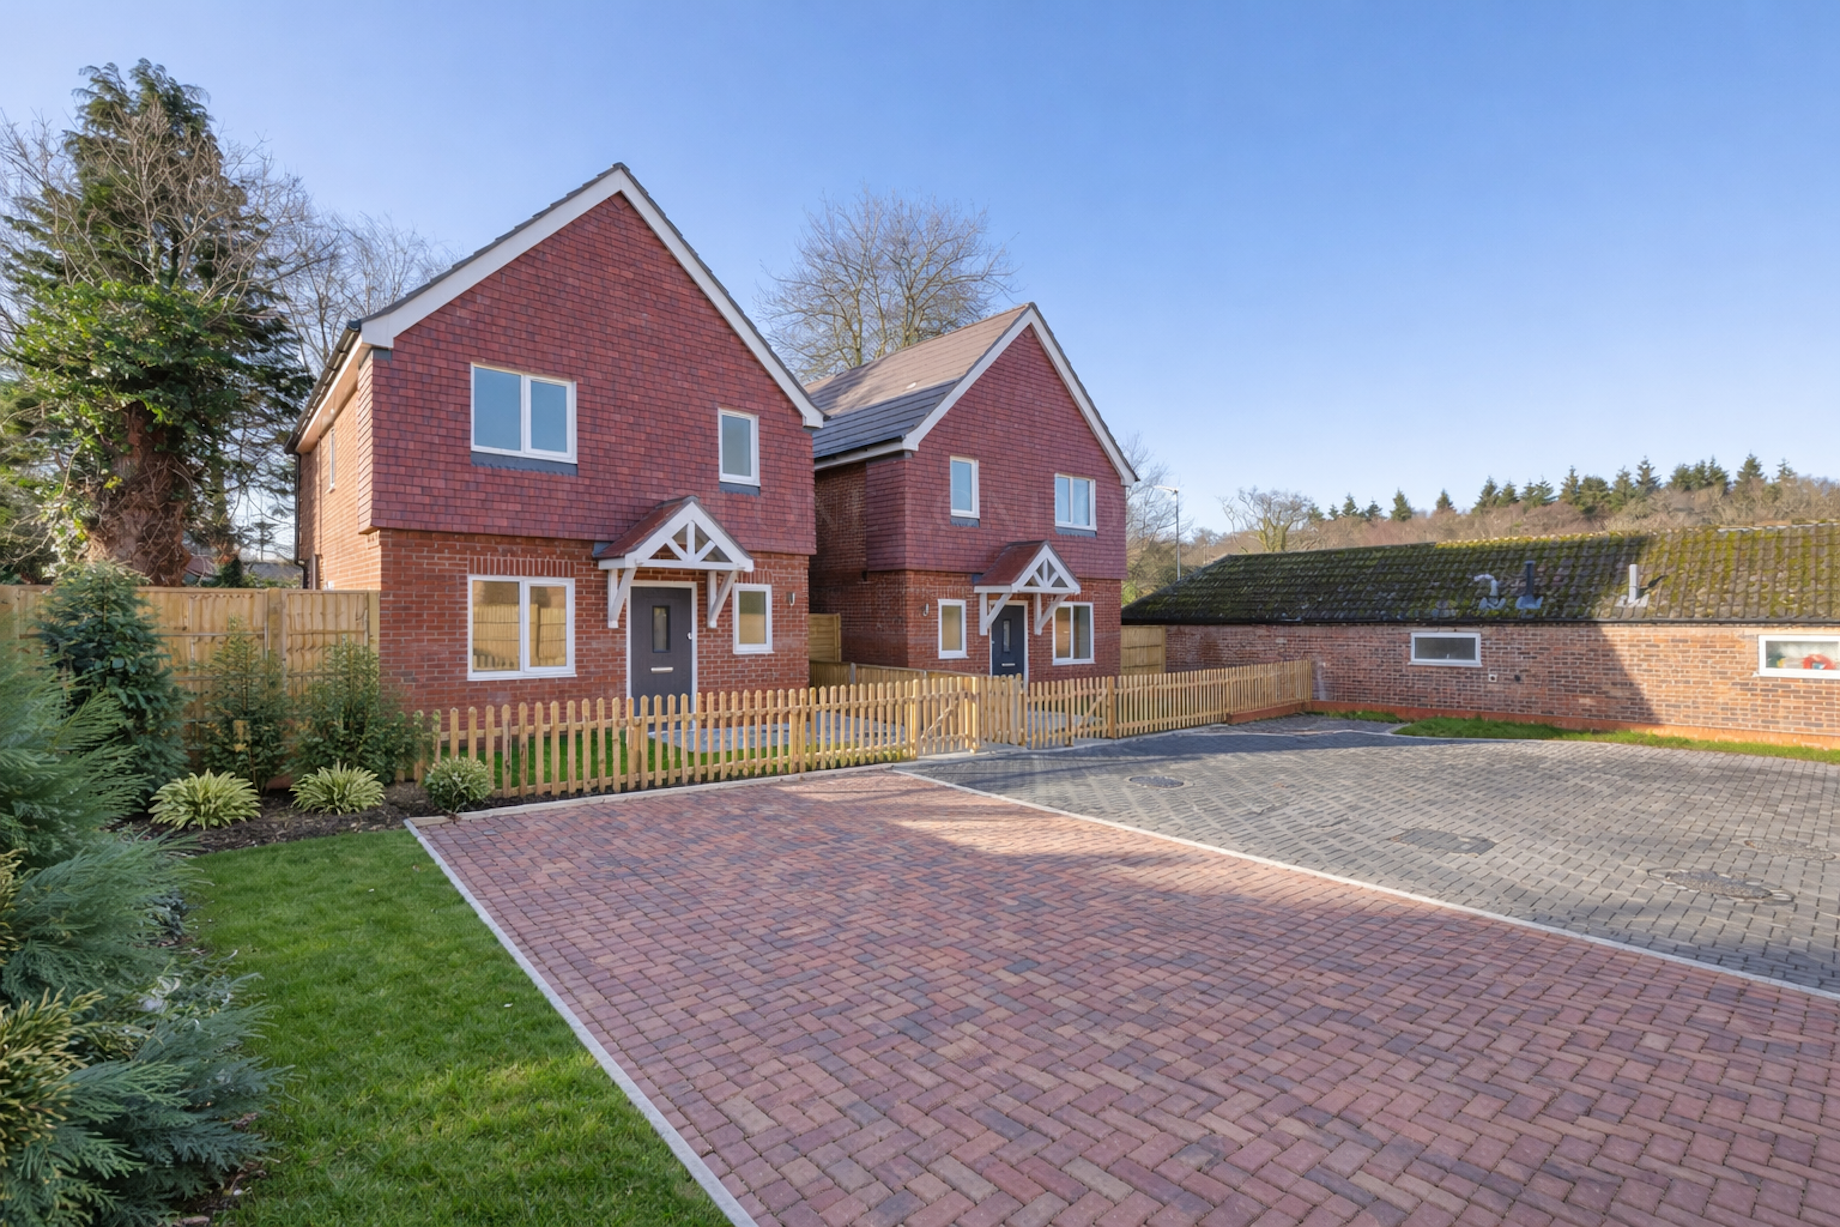
New three-bedroom house at Blacksmiths Lodge in Lindford, Hampshire, featuring customizable finishes and a south-facing garden.
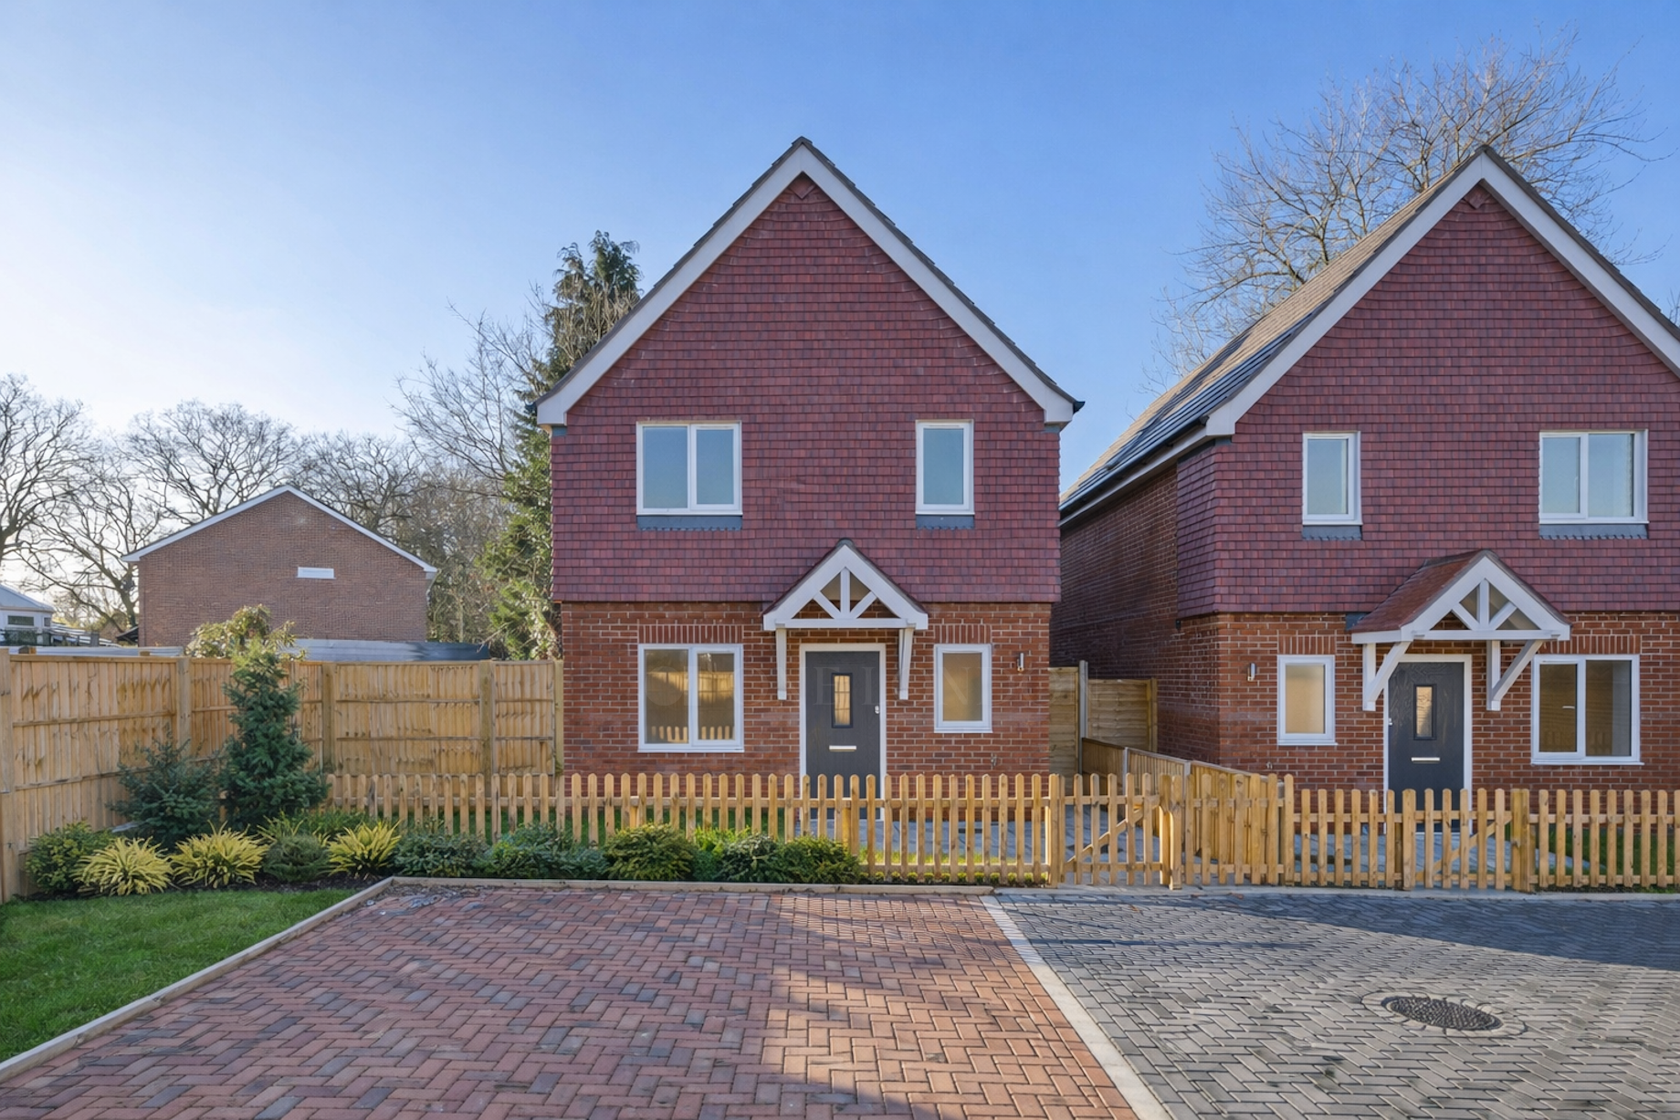
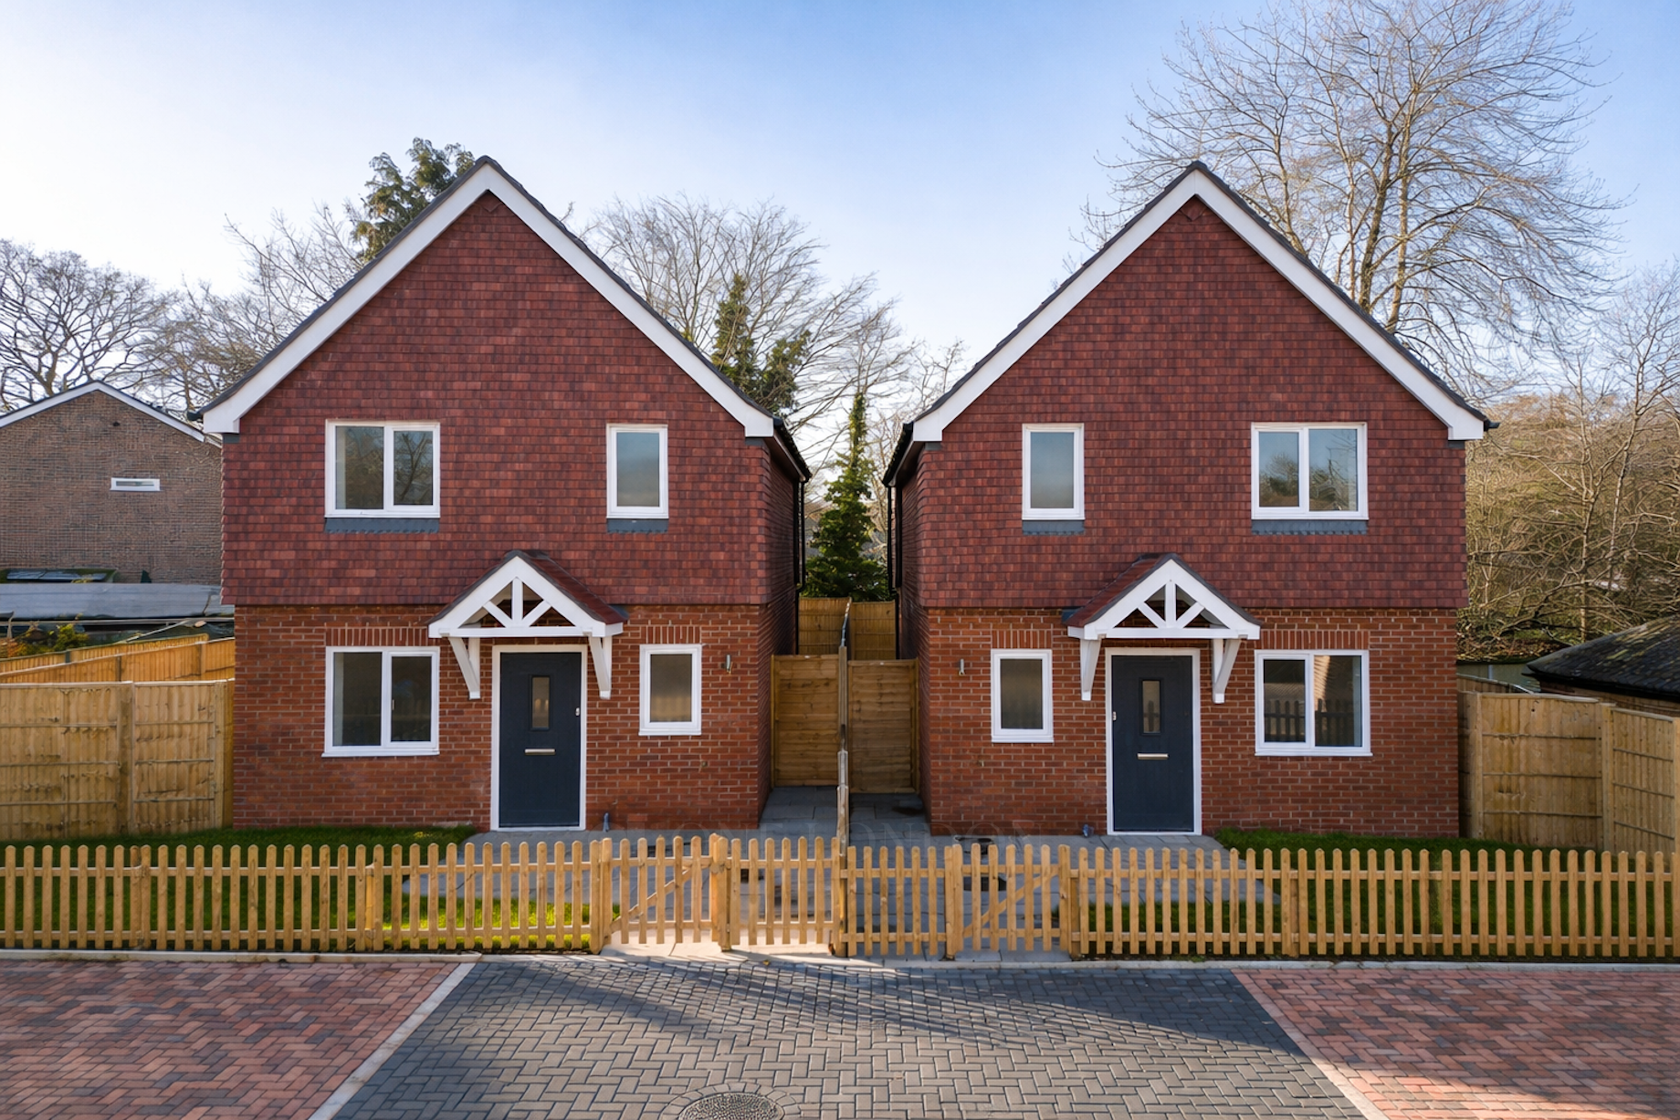
This newly built three-bedroom house at Blacksmiths Lodge offers approximately 986 sq ft of internal accommodation and has been carefully conceived for buyers who want a new home without compromise or conformity.
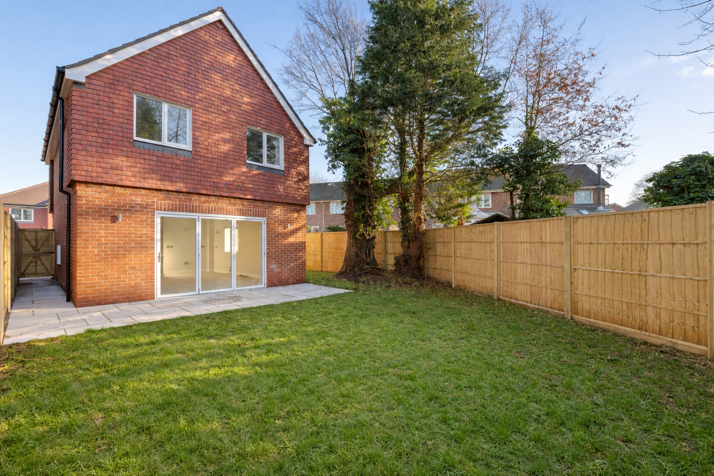
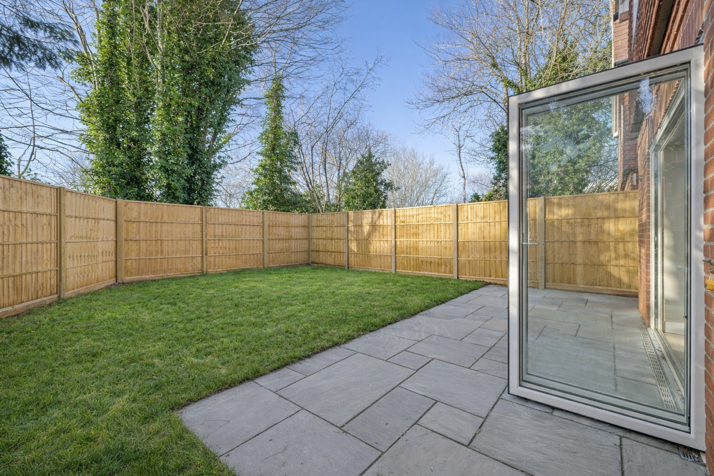
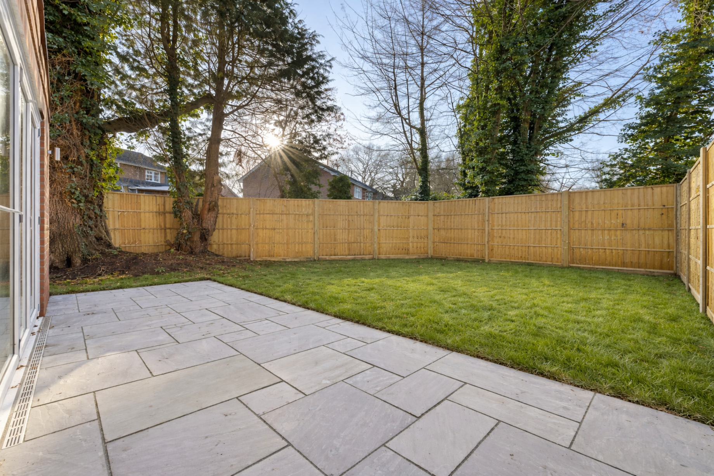
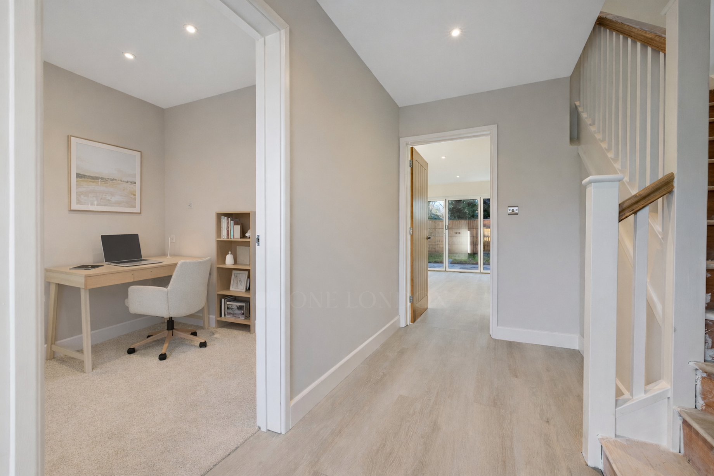
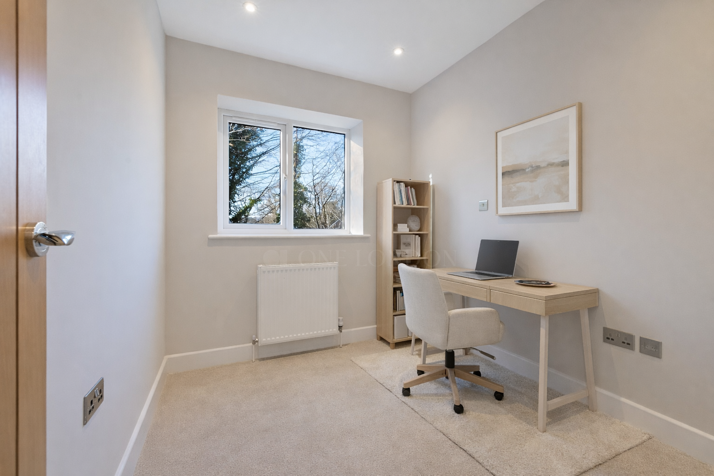
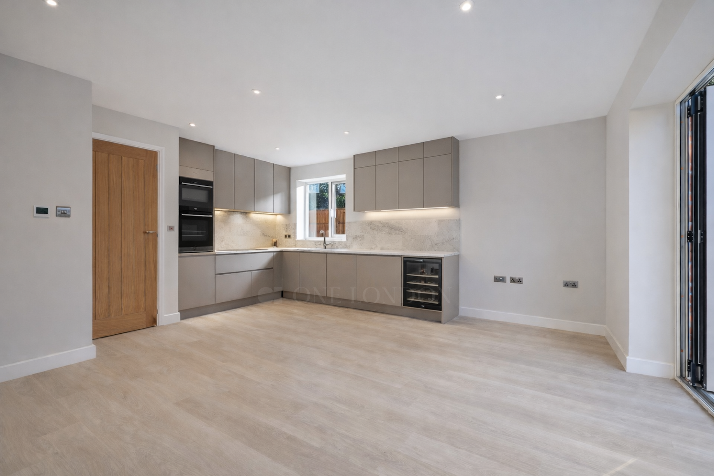
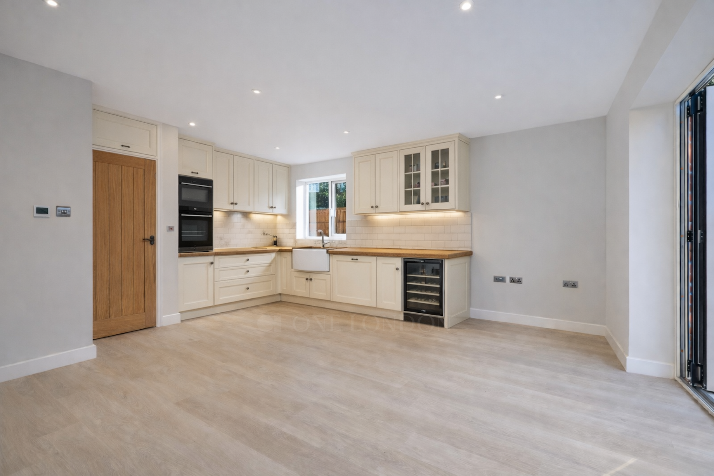
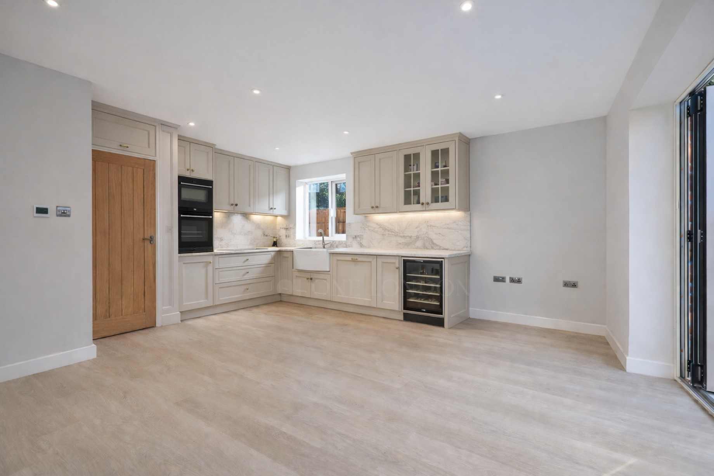
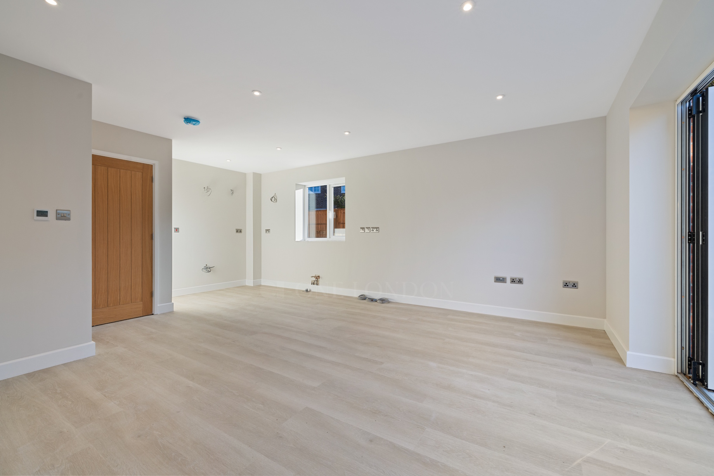
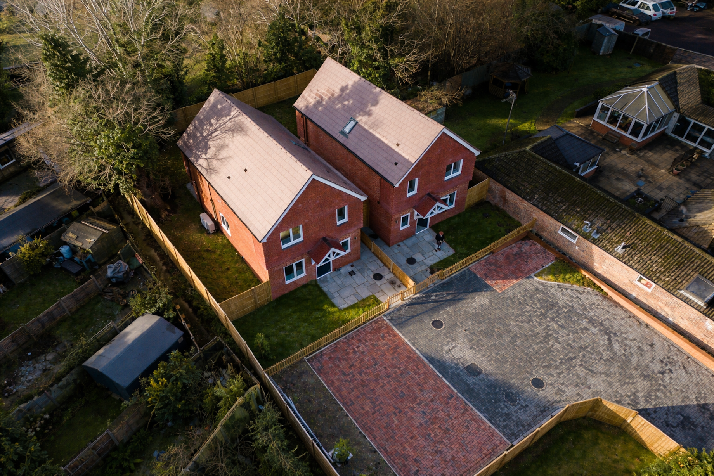
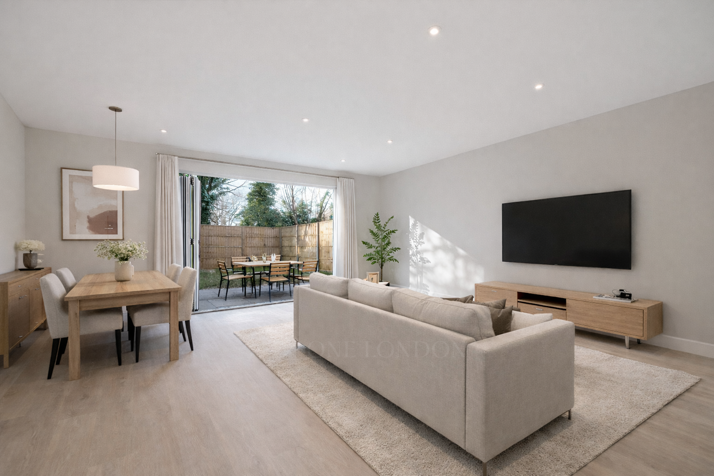
The house is arranged over two floors and has a calm, well-judged layout that works effortlessly day to day. On the ground floor, a dedicated study, guest WC and utility cupboard sit neatly alongside a large open-plan kitchen and dining space, designed as the focal point of the home. Full-width bi-folding doors open directly onto a south-facing garden, drawing light into the space and creating a strong connection between inside and out. The garden itself is fully fenced, private and secure, offering a peaceful setting with excellent privacy.
In a deliberate departure from typical new-builds, the house is offered without a fitted kitchen or carpets, giving the buyer the opportunity to work directly with the developer and complete the home to their own specification. The result is a house that feels considered and personal, rather than pre-determined.
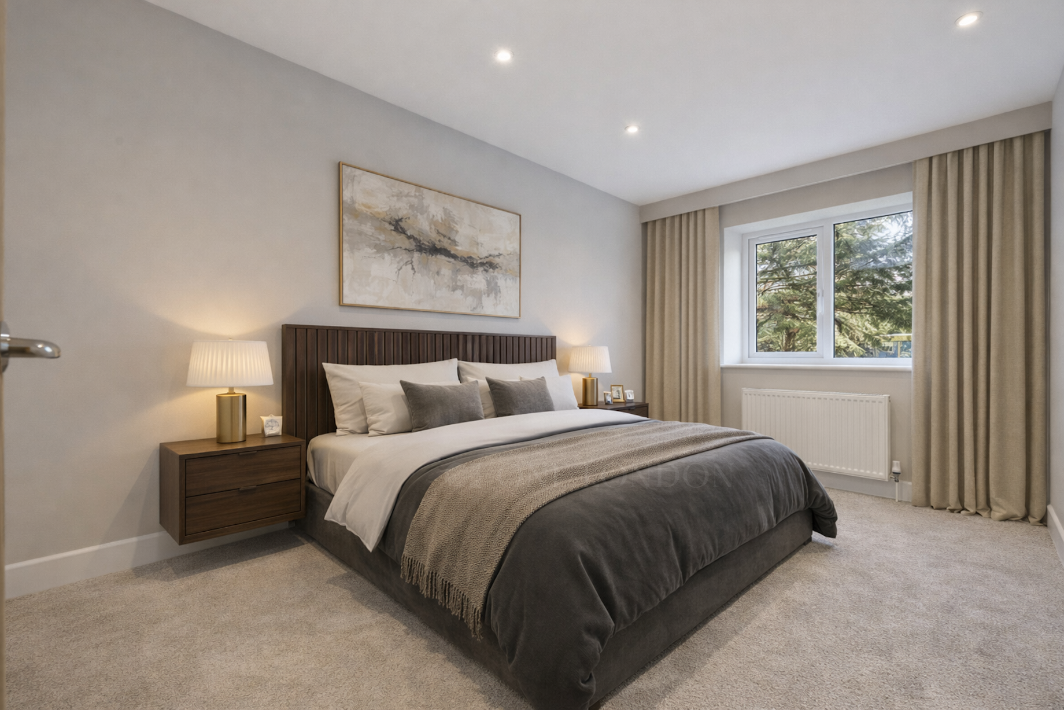
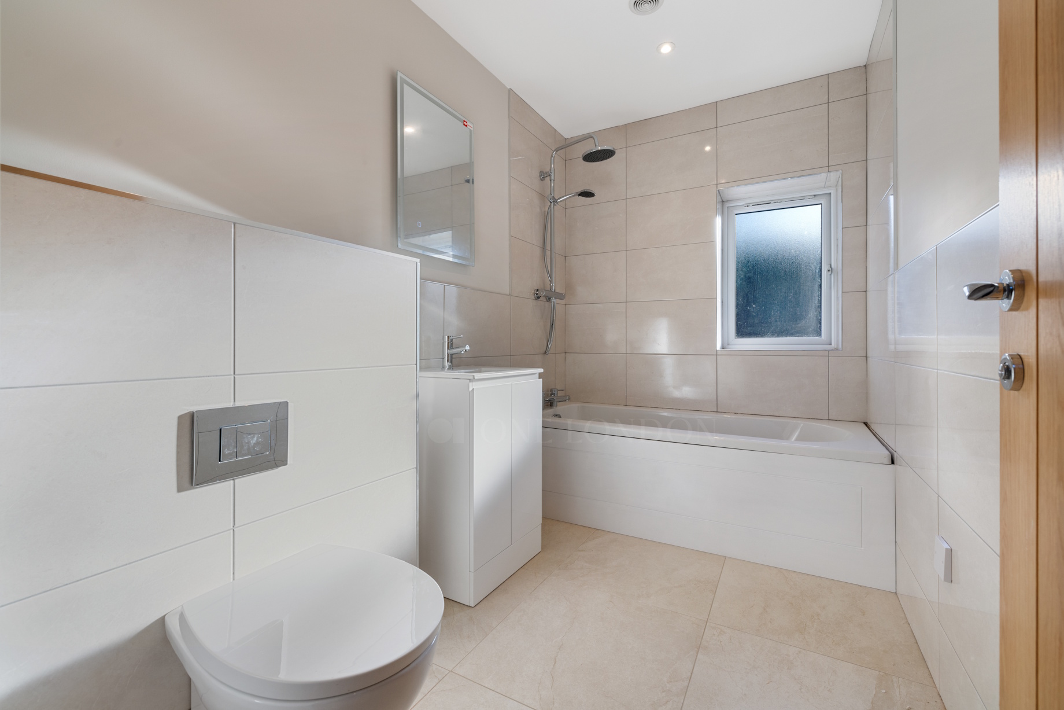
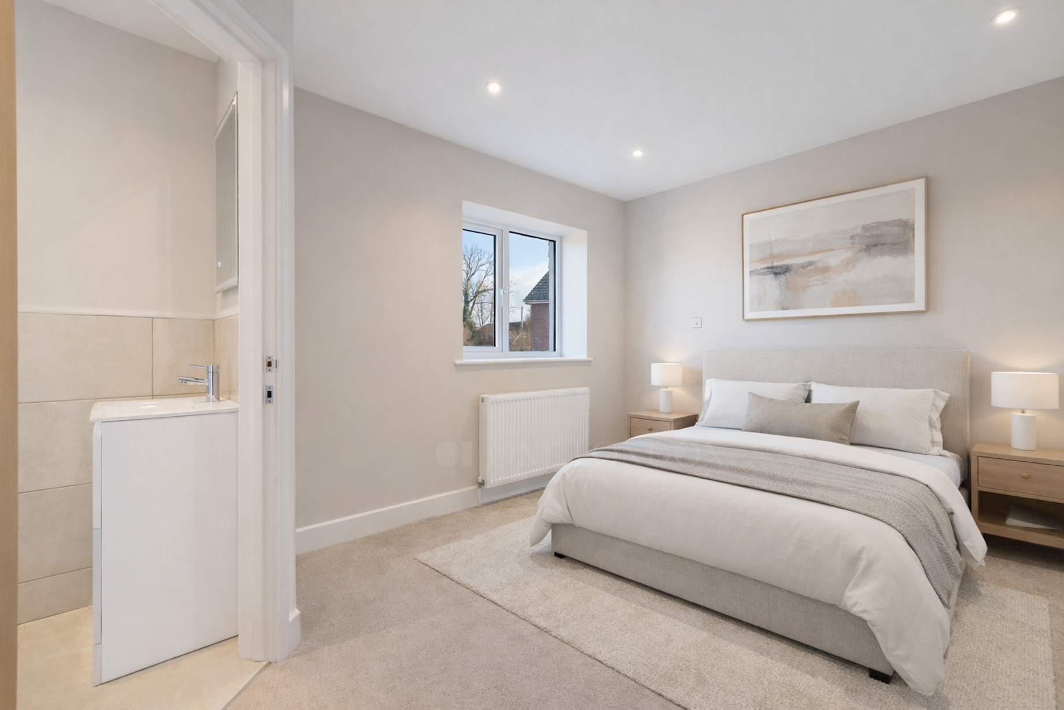
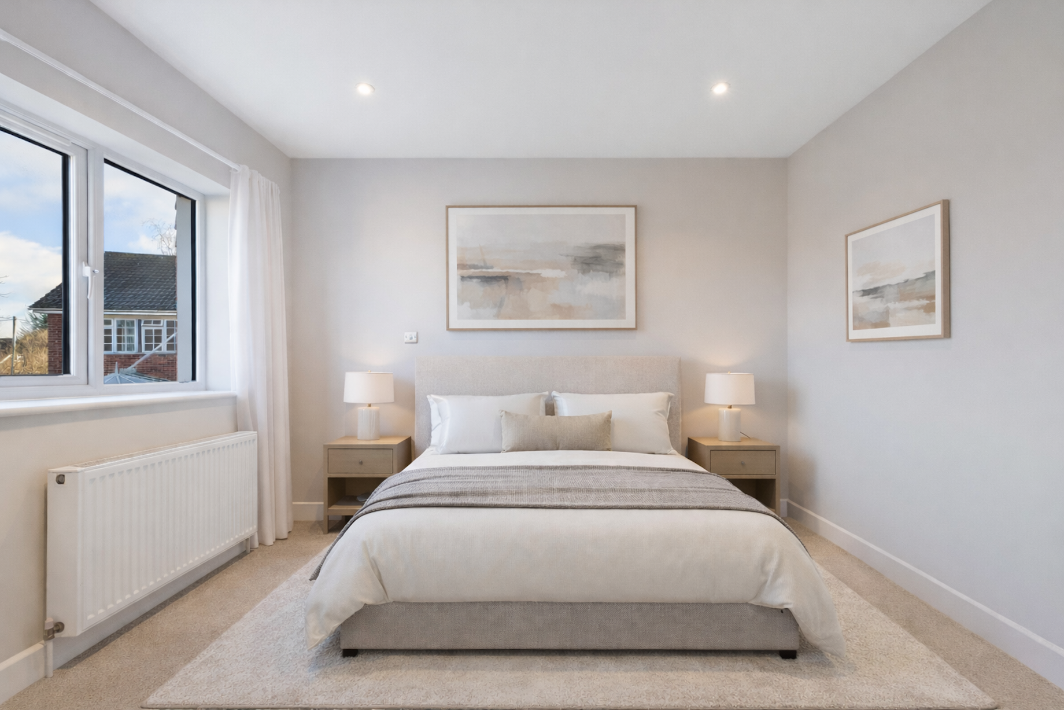
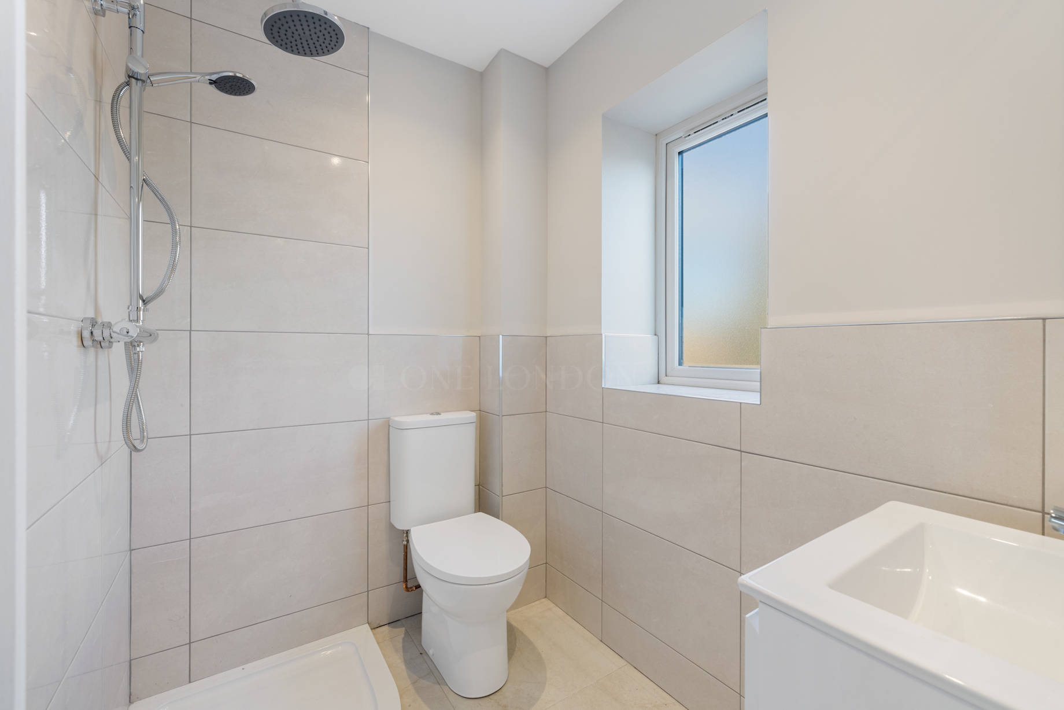
The first floor is arranged around a principal bedroom with en-suite, a generous family bathroom, and two further bedrooms, both enjoying views over the garden. Bathrooms and cloakrooms are finished to a high standard, providing a refined backdrop to the remaining accommodation.
From a construction and performance perspective, the house has been built with modern living in mind, including underfloor heating to the ground floor, radiators to the first floor, and an air source heat pump, supporting comfort, efficiency and lower long-term running costs.
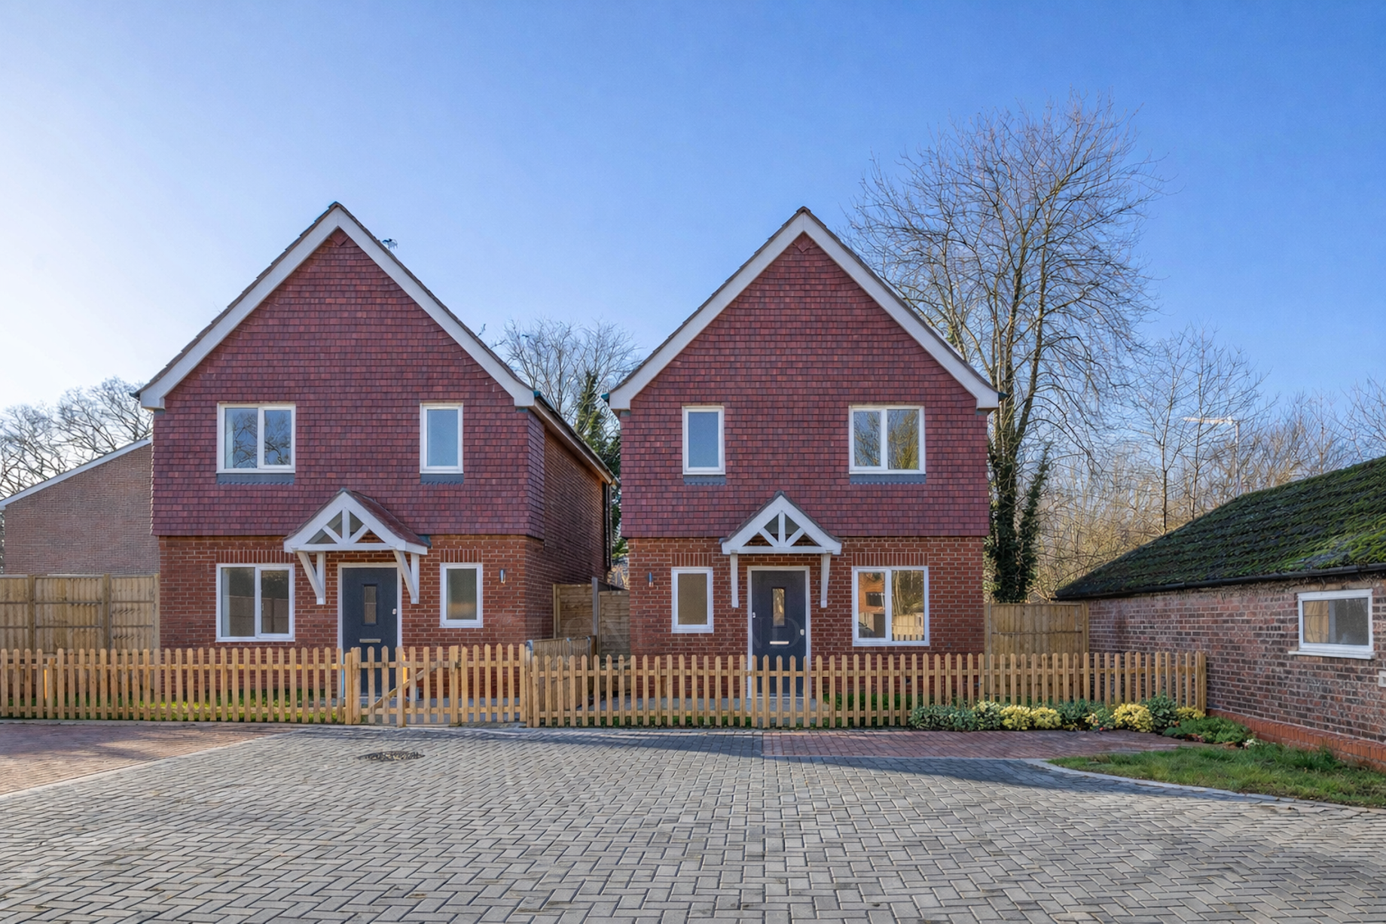
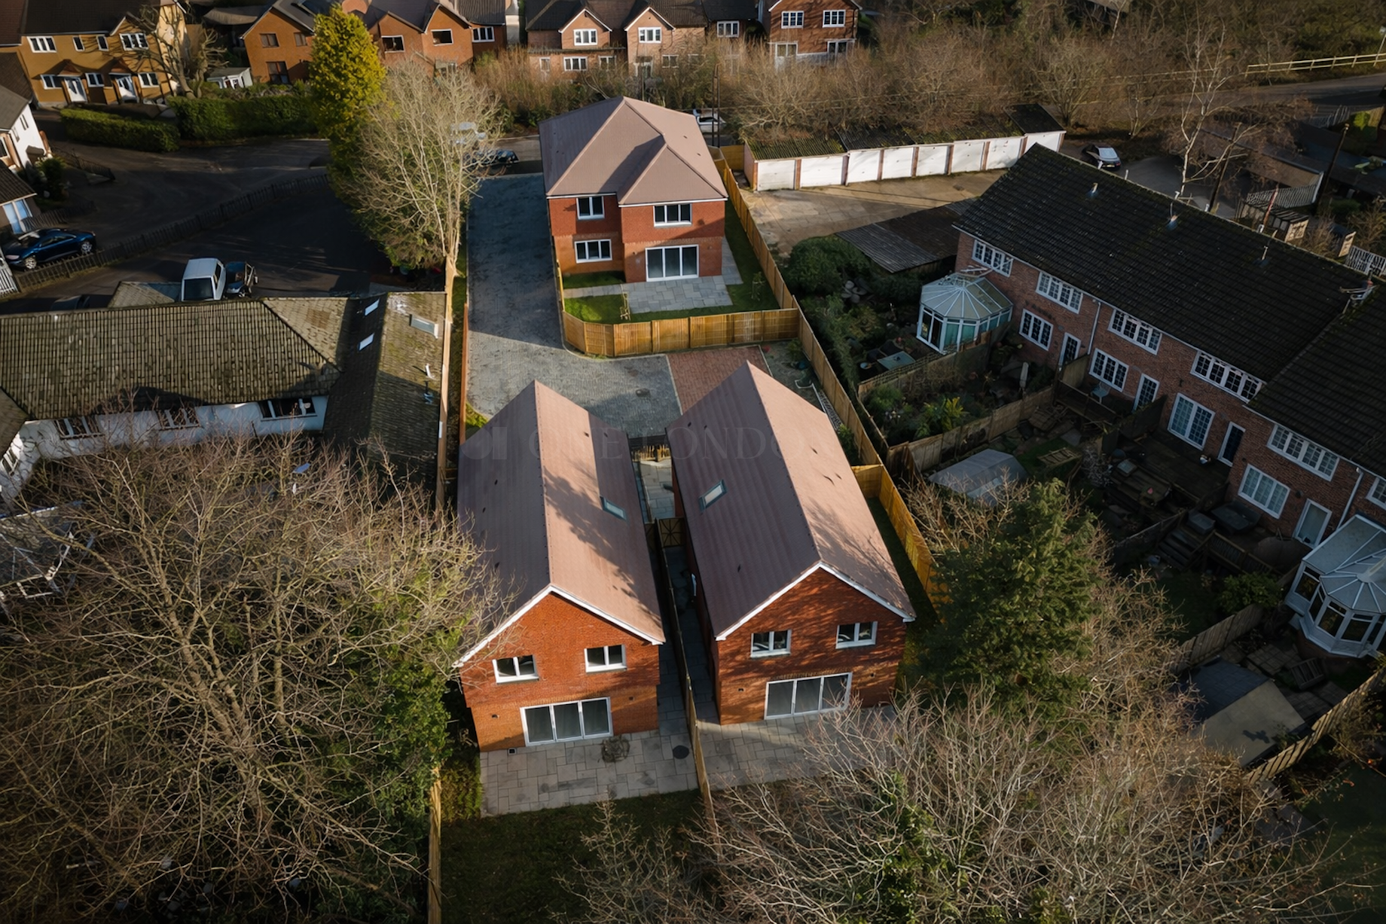
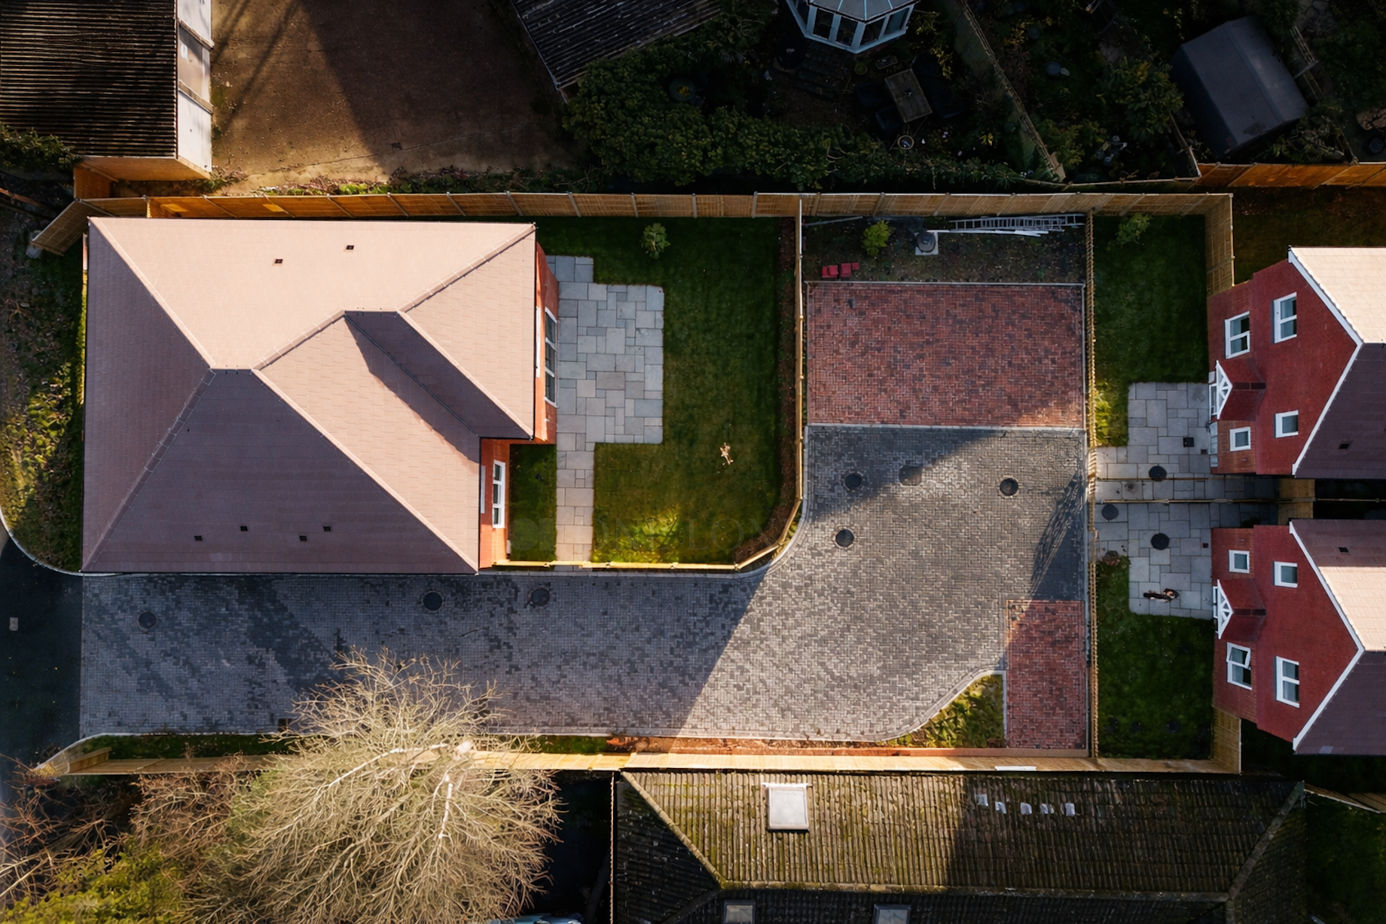
Blacksmiths Lodge is a small, discreet development of just three houses, finished to a strong overall standard and supported by a 10-year structural warranty. Externally, the setting is well considered, with landscaped planting, block-paved parking, sandstone pathways and subtle external lighting contributing to a cohesive, high-quality finish.
The development sits in Lindford, a well-regarded village on the edge of Bordon in East Hampshire, valued for its peaceful atmosphere, access to countryside and sense of community, while remaining well placed for surrounding towns and wider transport connections.
This is a rare opportunity to secure a thoughtfully designed new home that offers both quality and flexibility, in a setting that feels established, private and quietly confident.
Further details available upon enquiry.
Features
- Newly built three-bedroom house offering approximately 986 sq ft of internal accommodation
- Thoughtfully designed layout arranged over two floors
- Large open-plan kitchen and dining space with bi-folding doors opening onto the garden
- South-facing, fully fenced and secure garden with excellent privacy
- Dedicated study, guest WC and practical utility cupboard to the ground floor
- Principal bedroom with en-suite shower room
- Two further bedrooms overlooking the garden and a generous family bathroom
- Offered without a fitted kitchen or carpets, allowing buyers to personalise the finish
- Energy-efficient construction including underfloor heating and air source heat pump
- Set within a small, discreet development of just three houses, backed by a 10-year structural warranty