
Charles Jordan
Head of Sales
Key Features
- Fourth floor
- 1 bedroom, 736 sq ft approx
- One of the largest one bed at Pearson Sq.
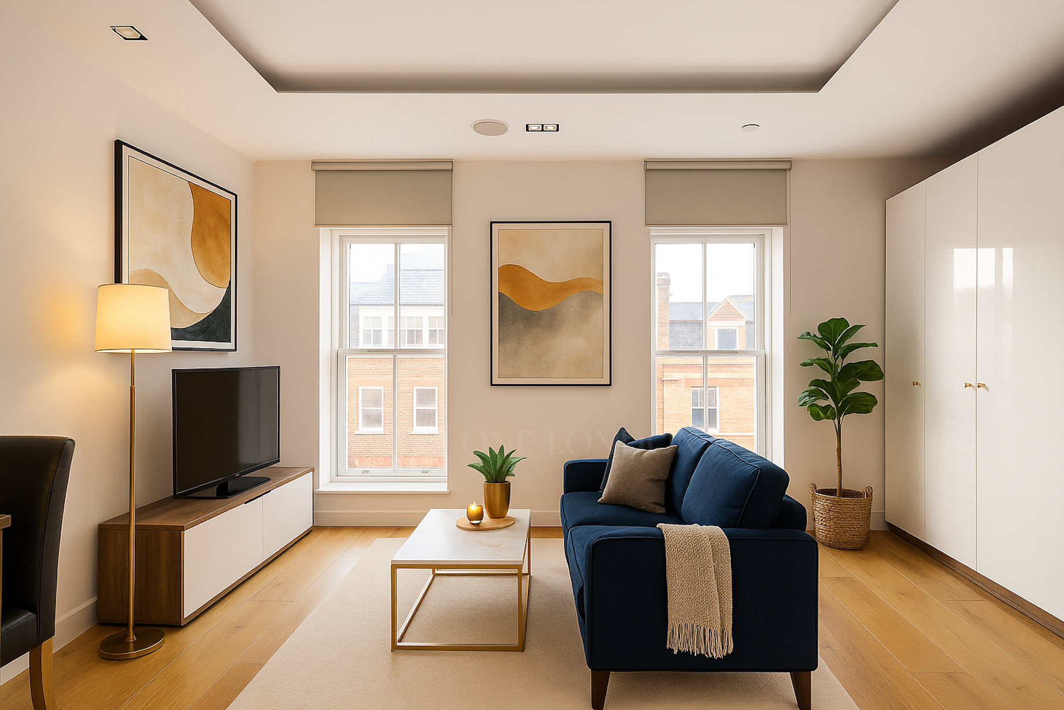
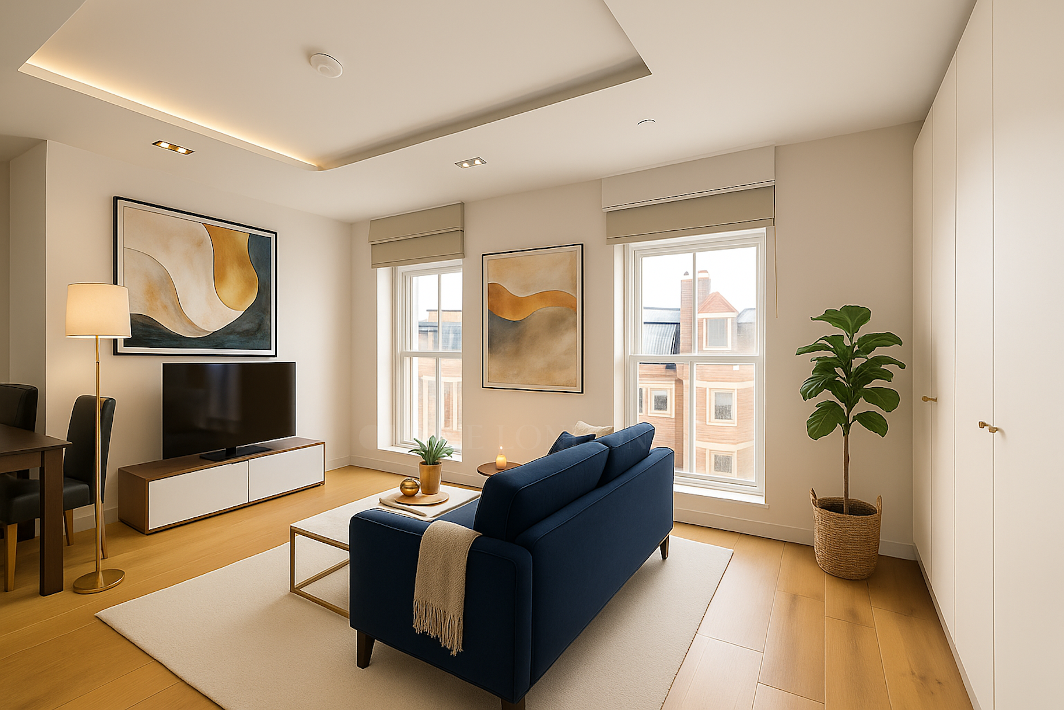
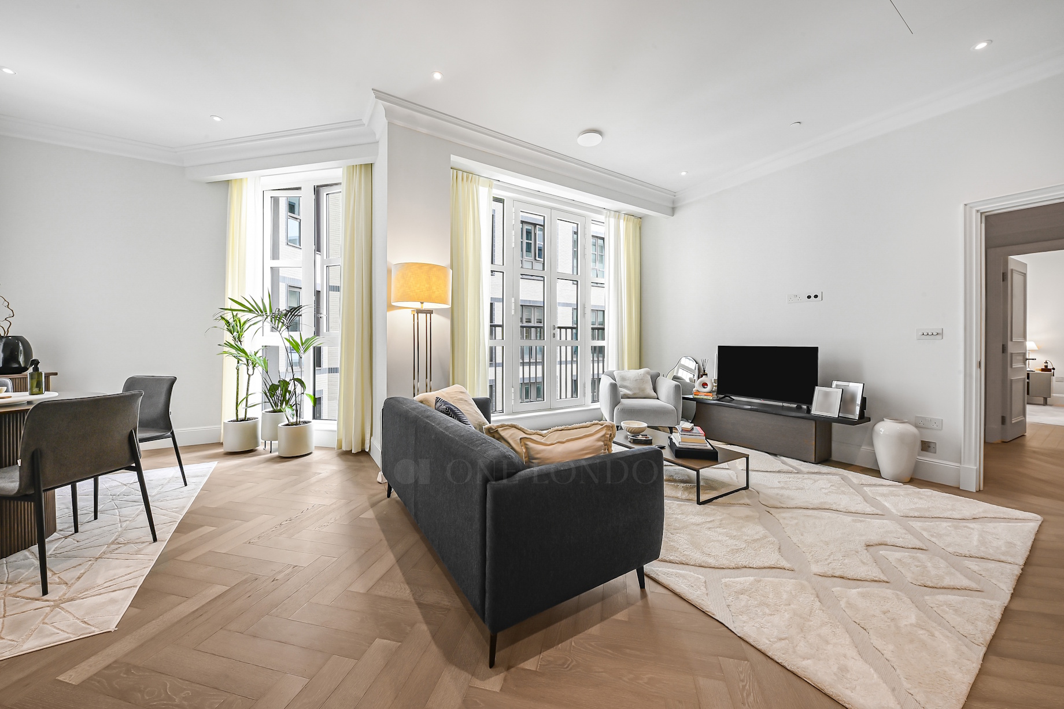
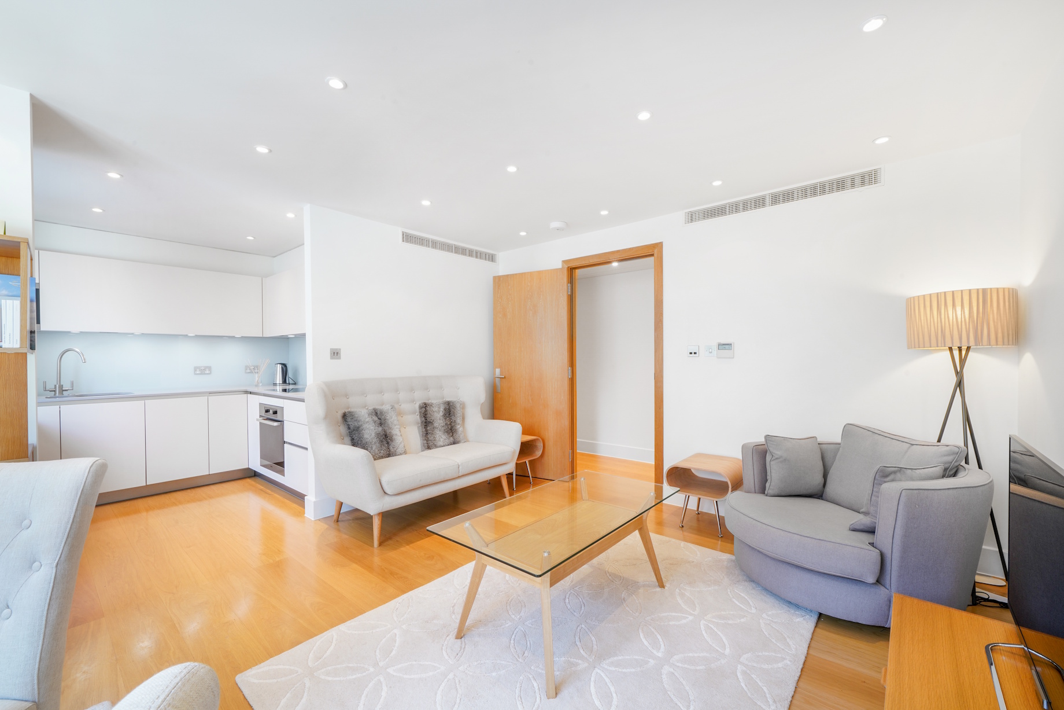
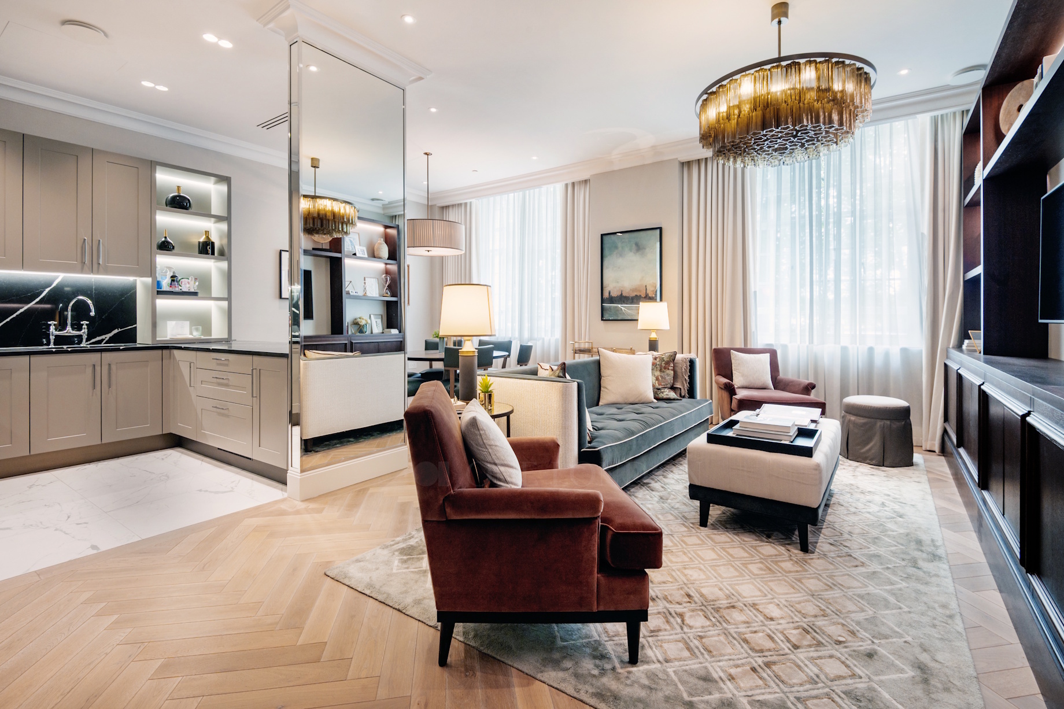
- West facing reception
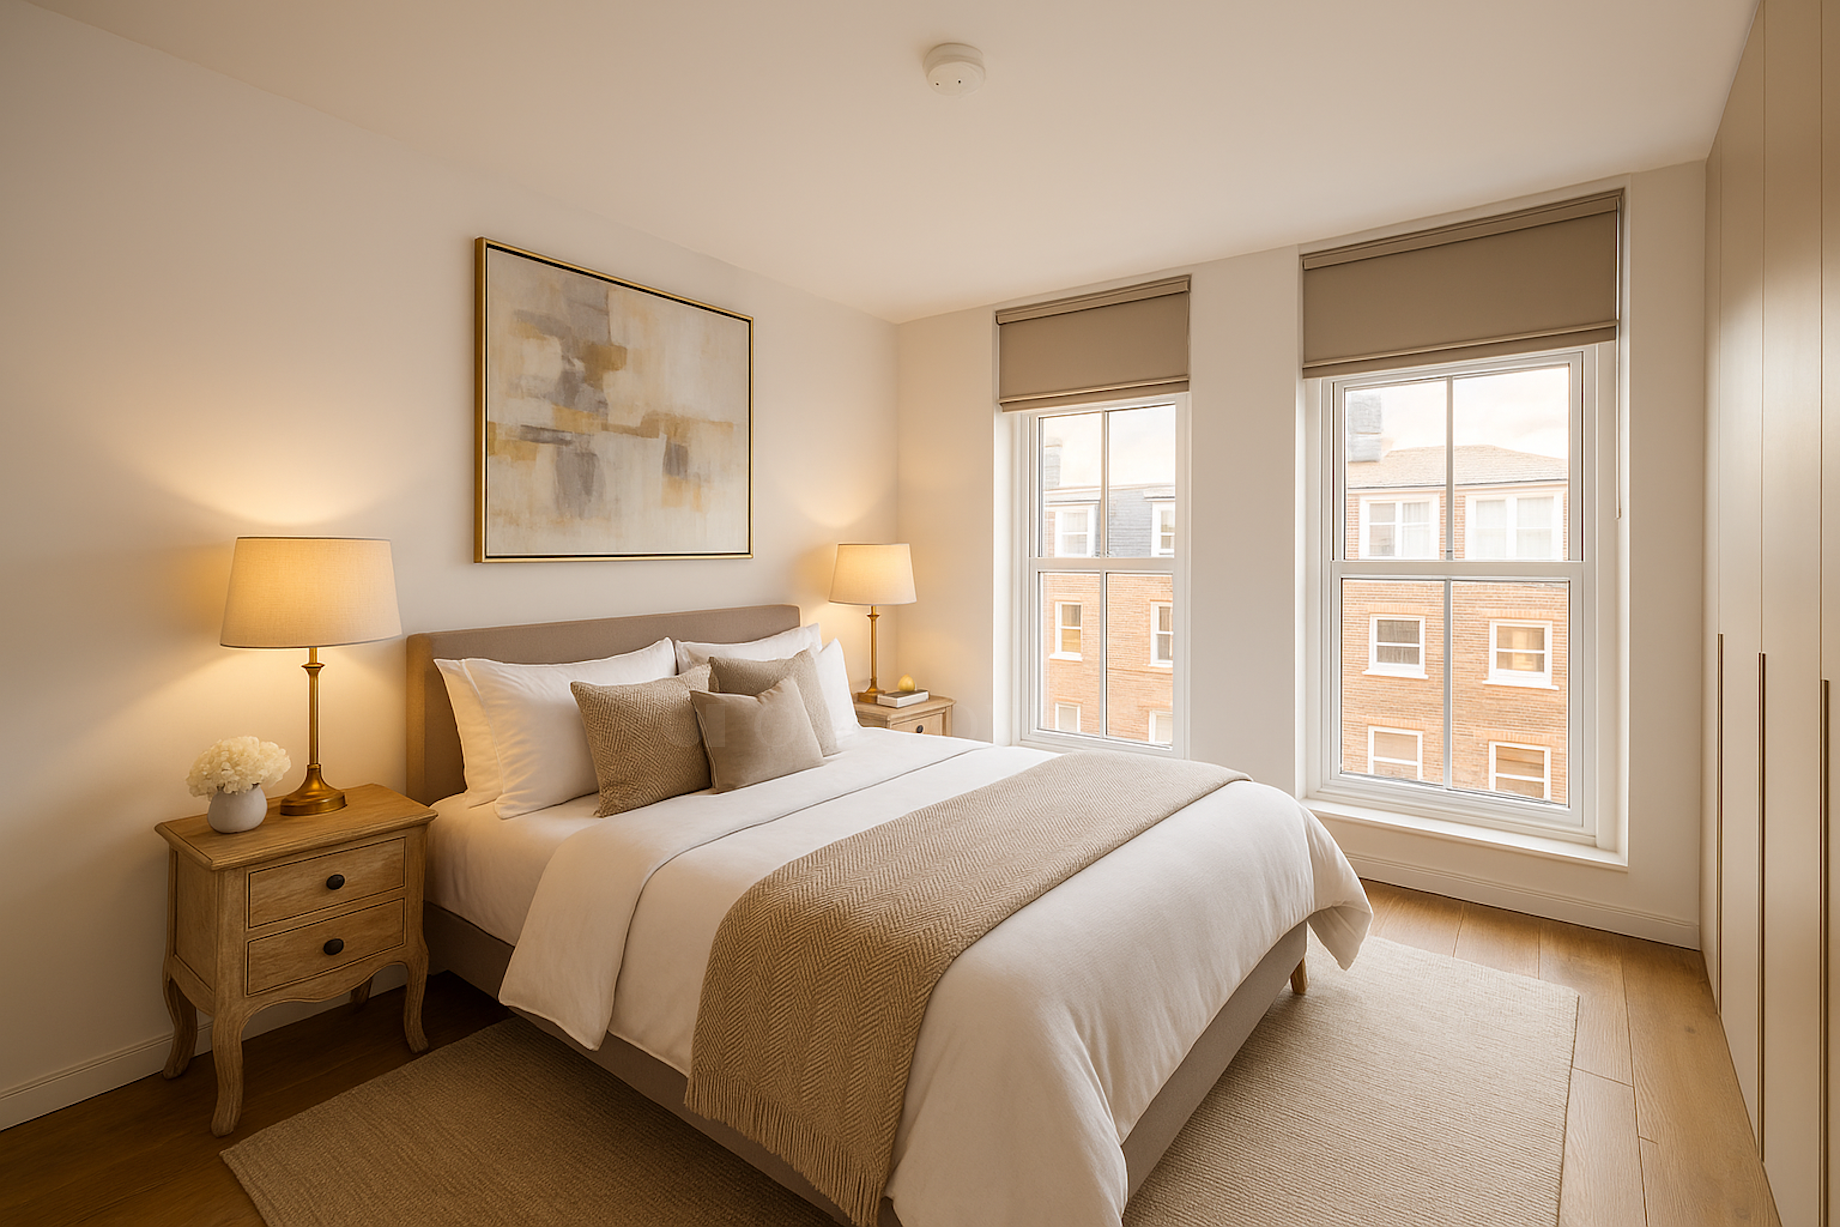
- Large sash windows
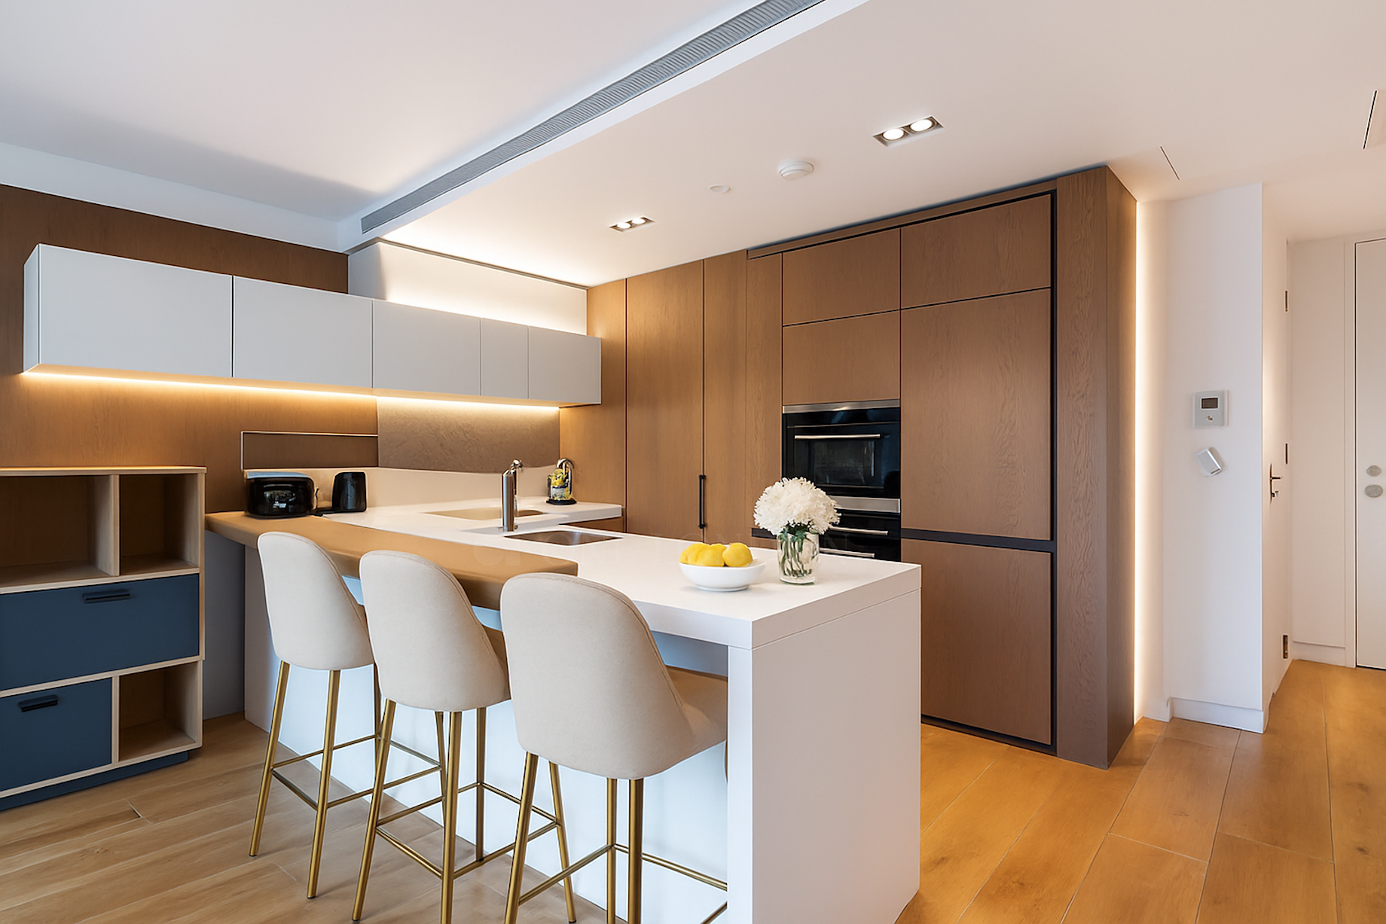
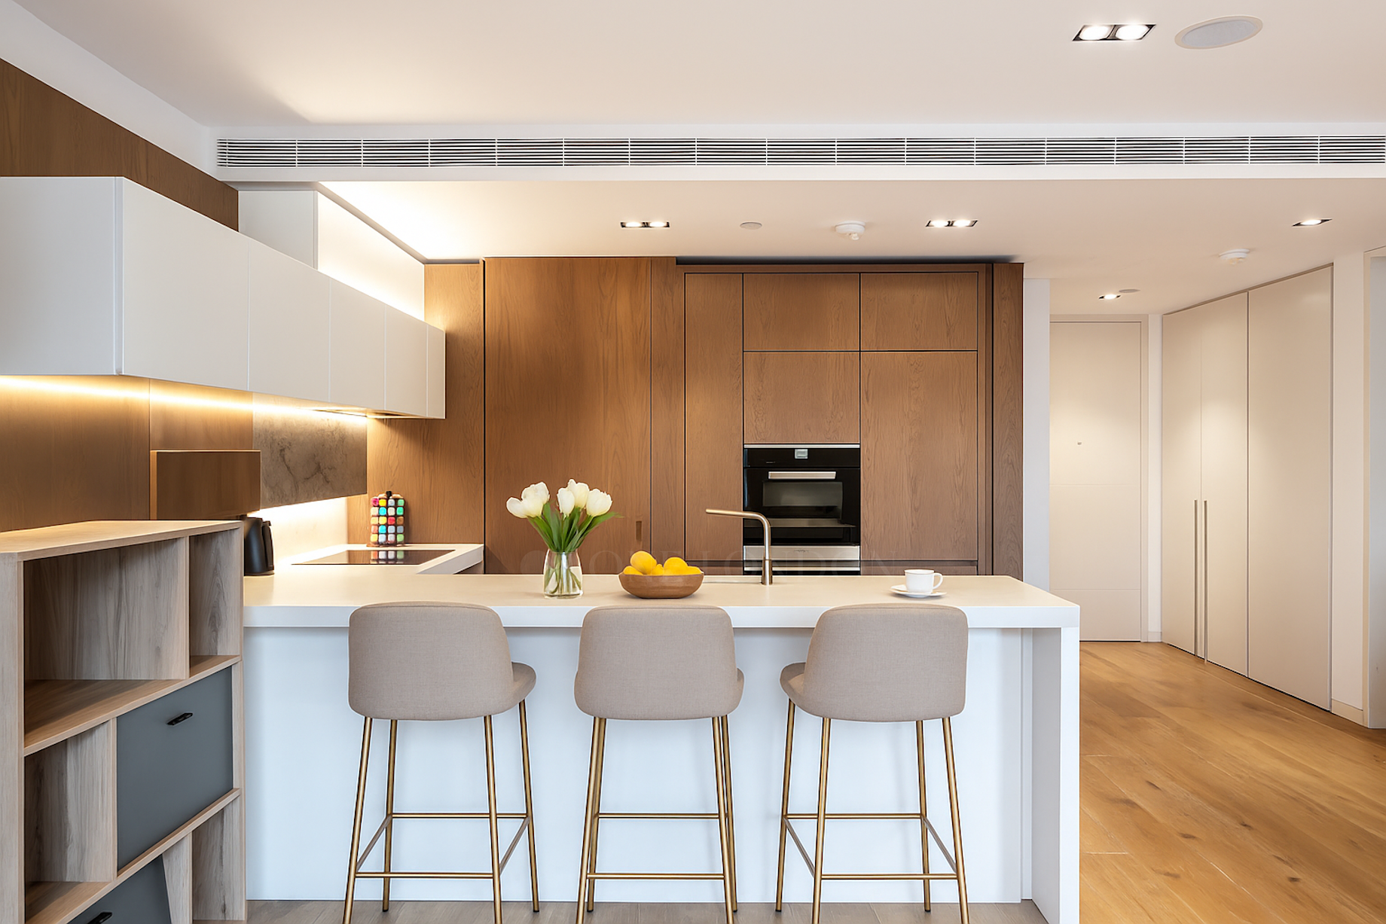
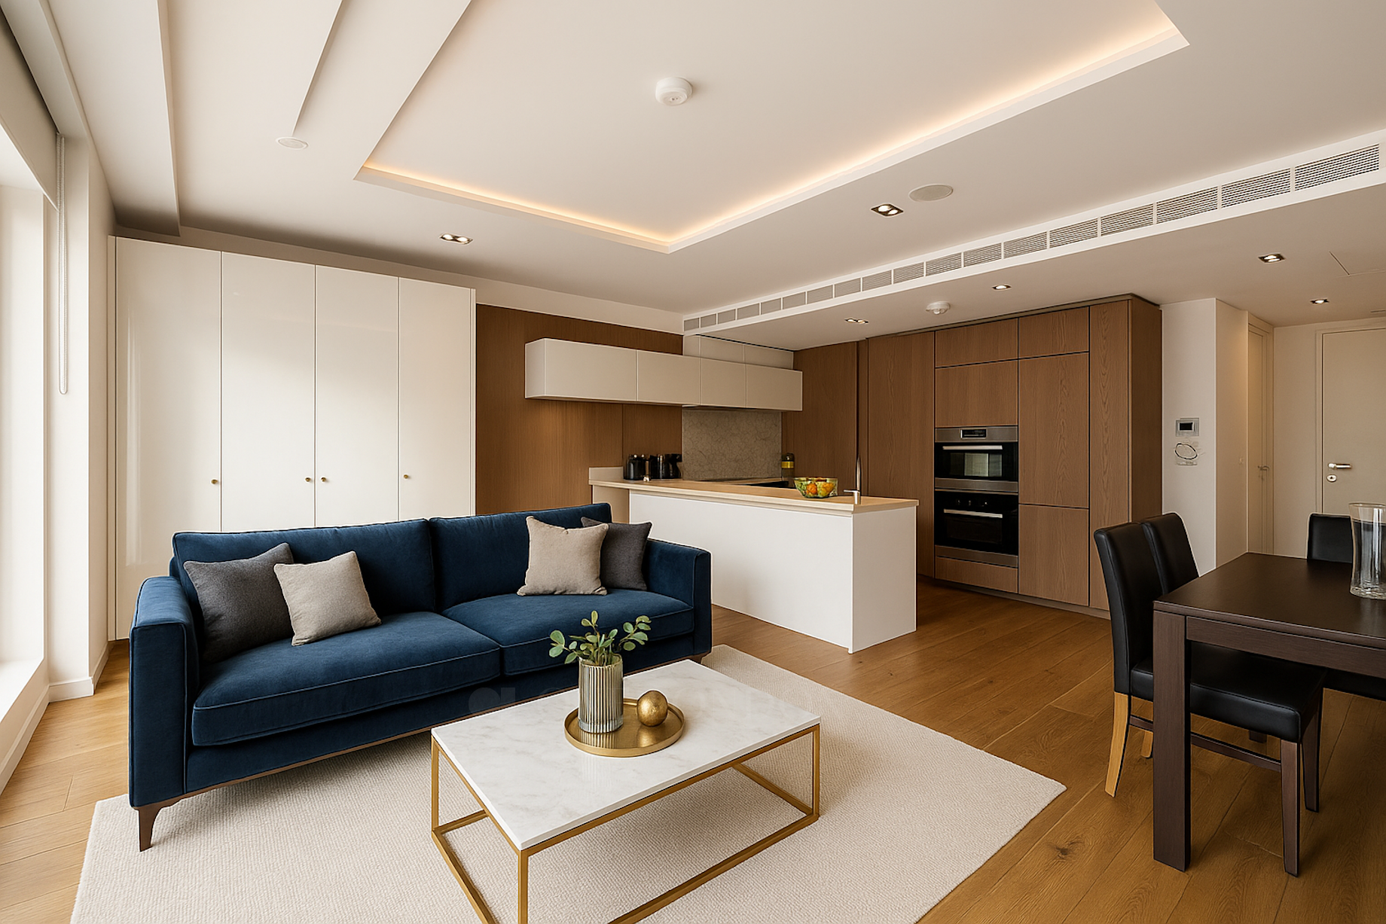
- Open plan kitchen
- Island & breakfast bar
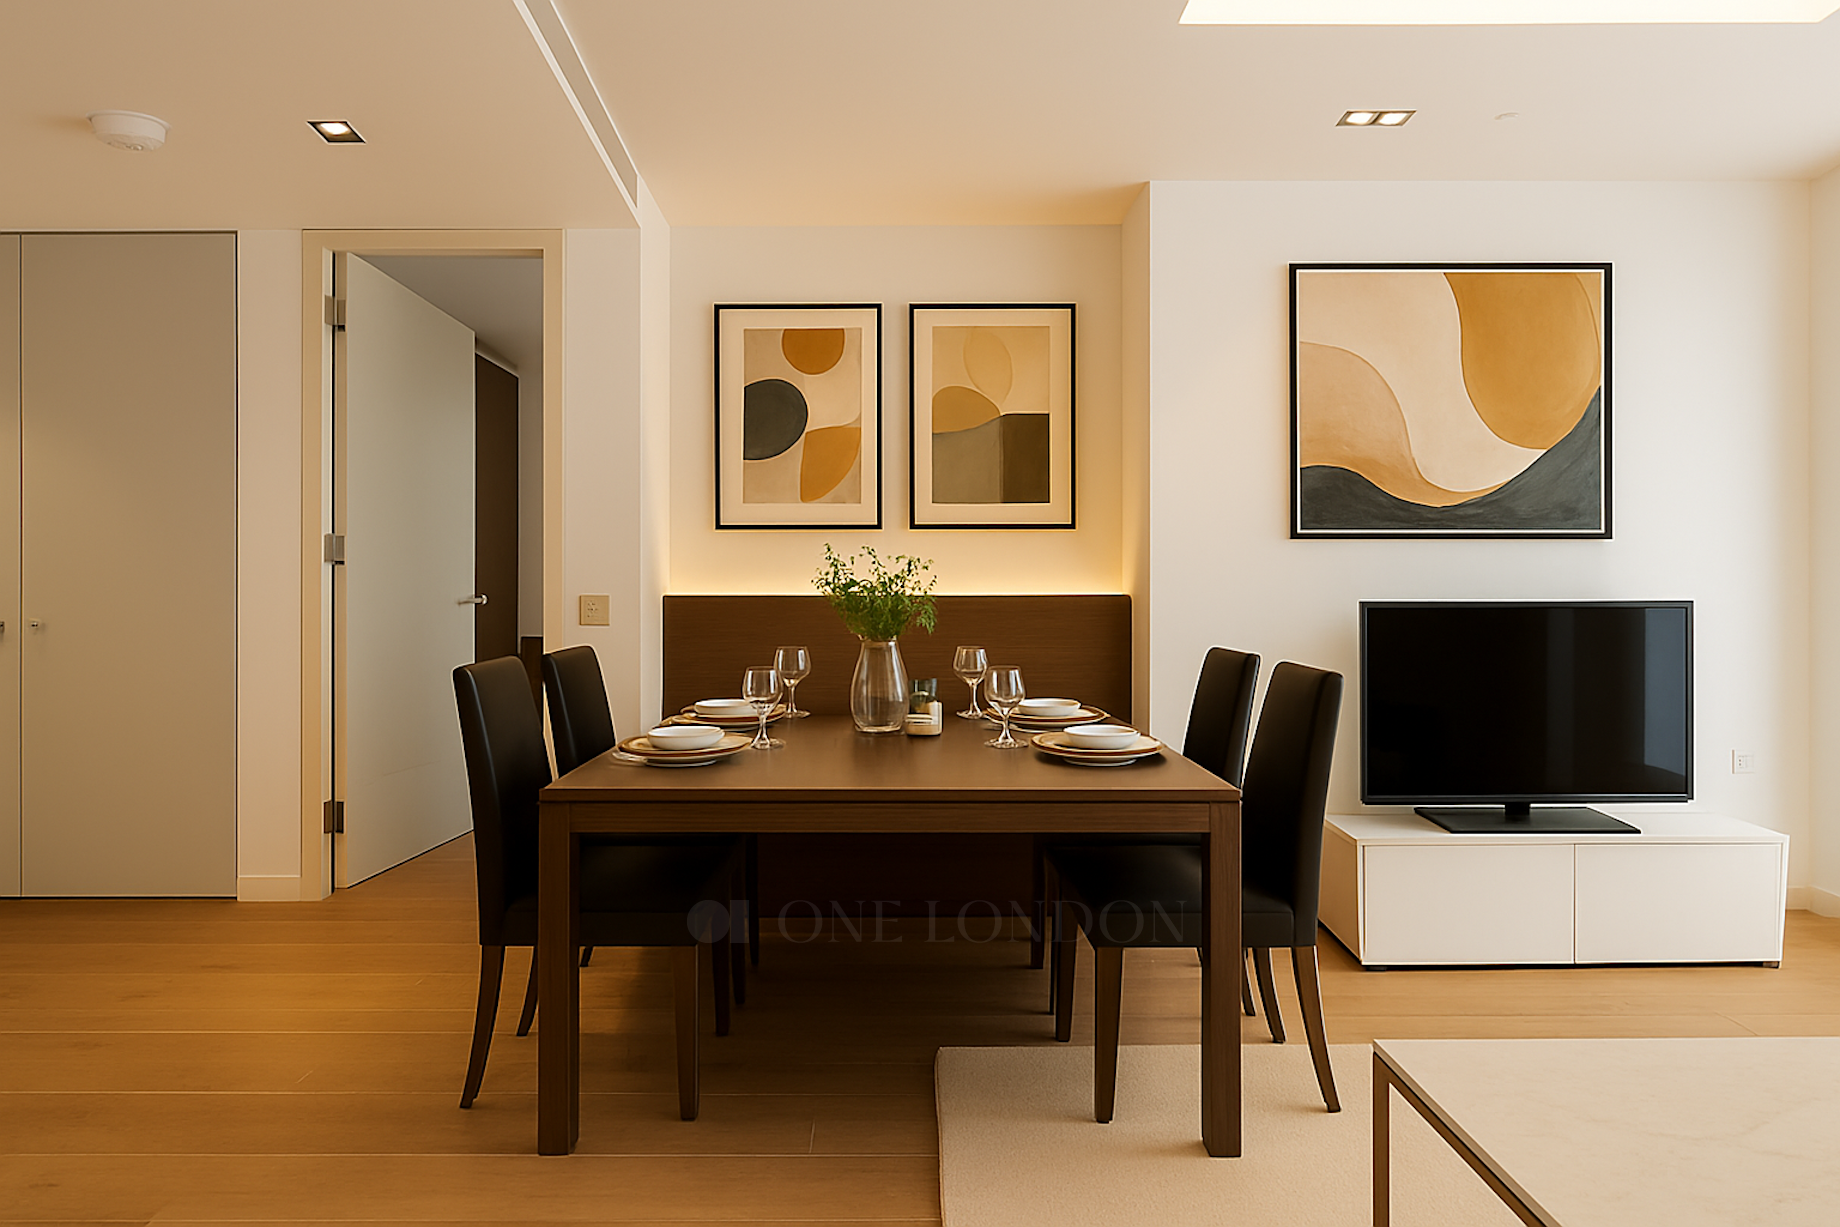
- Separate dining area
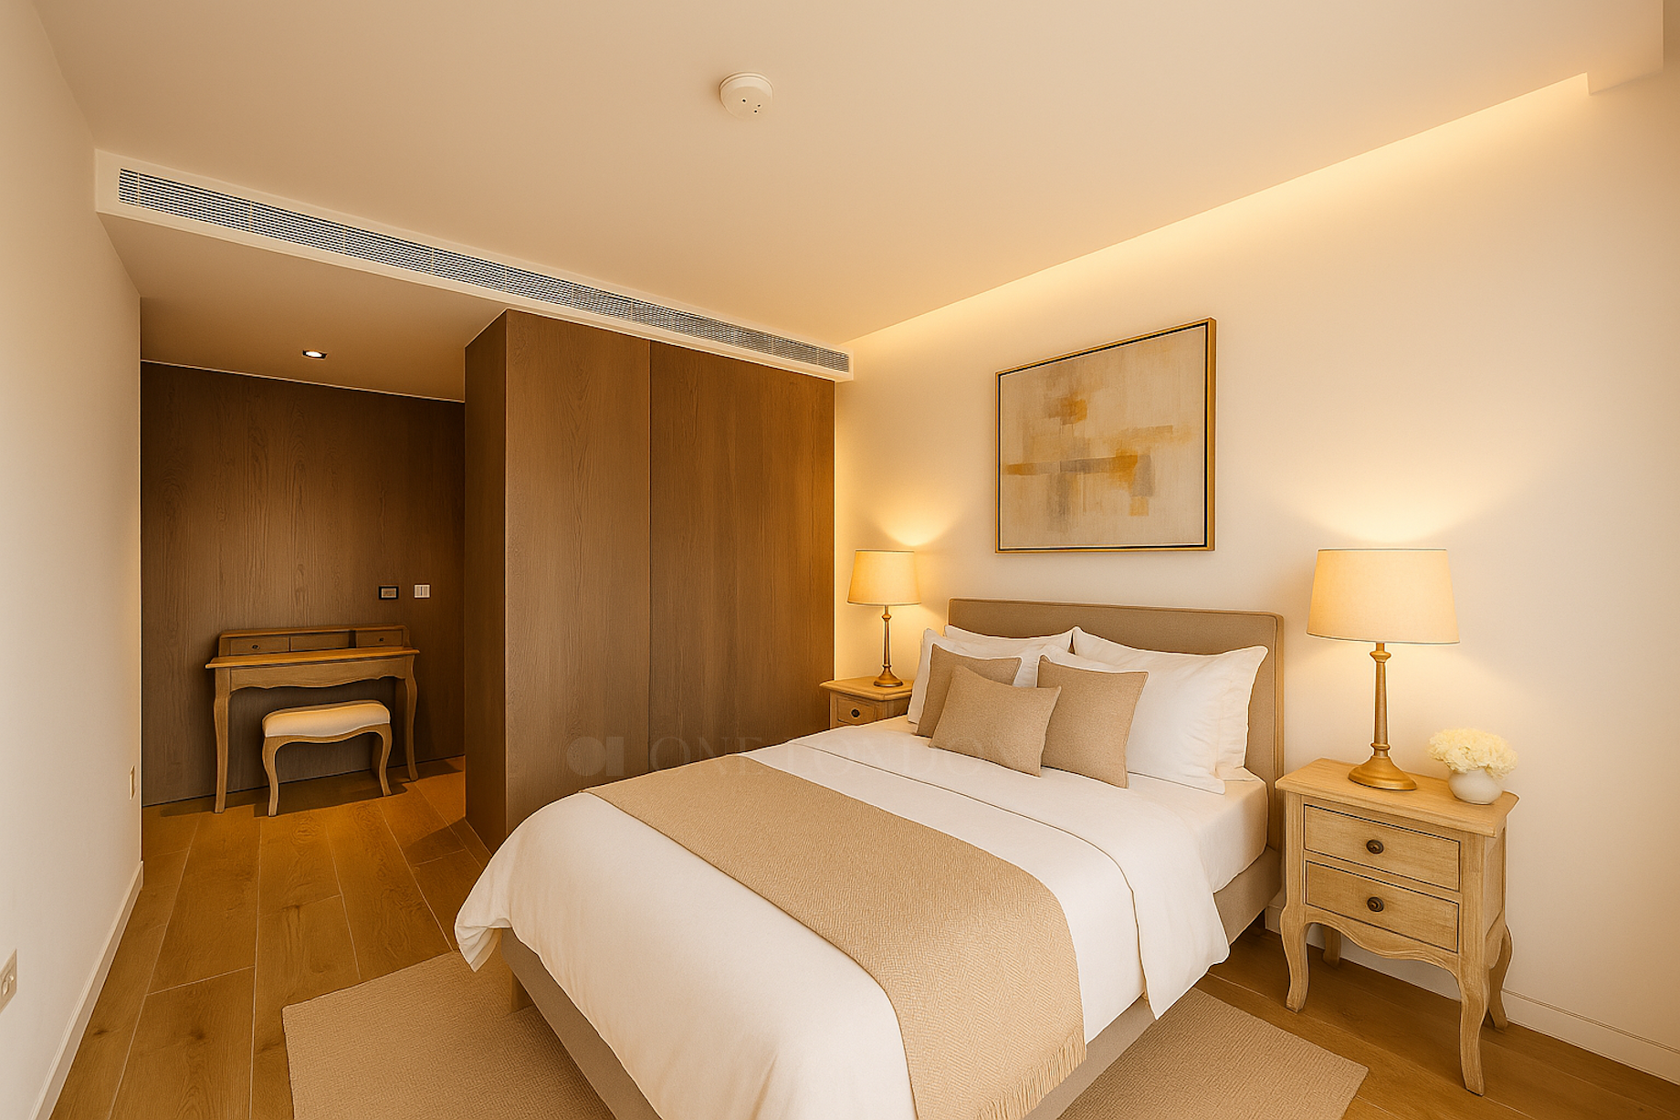
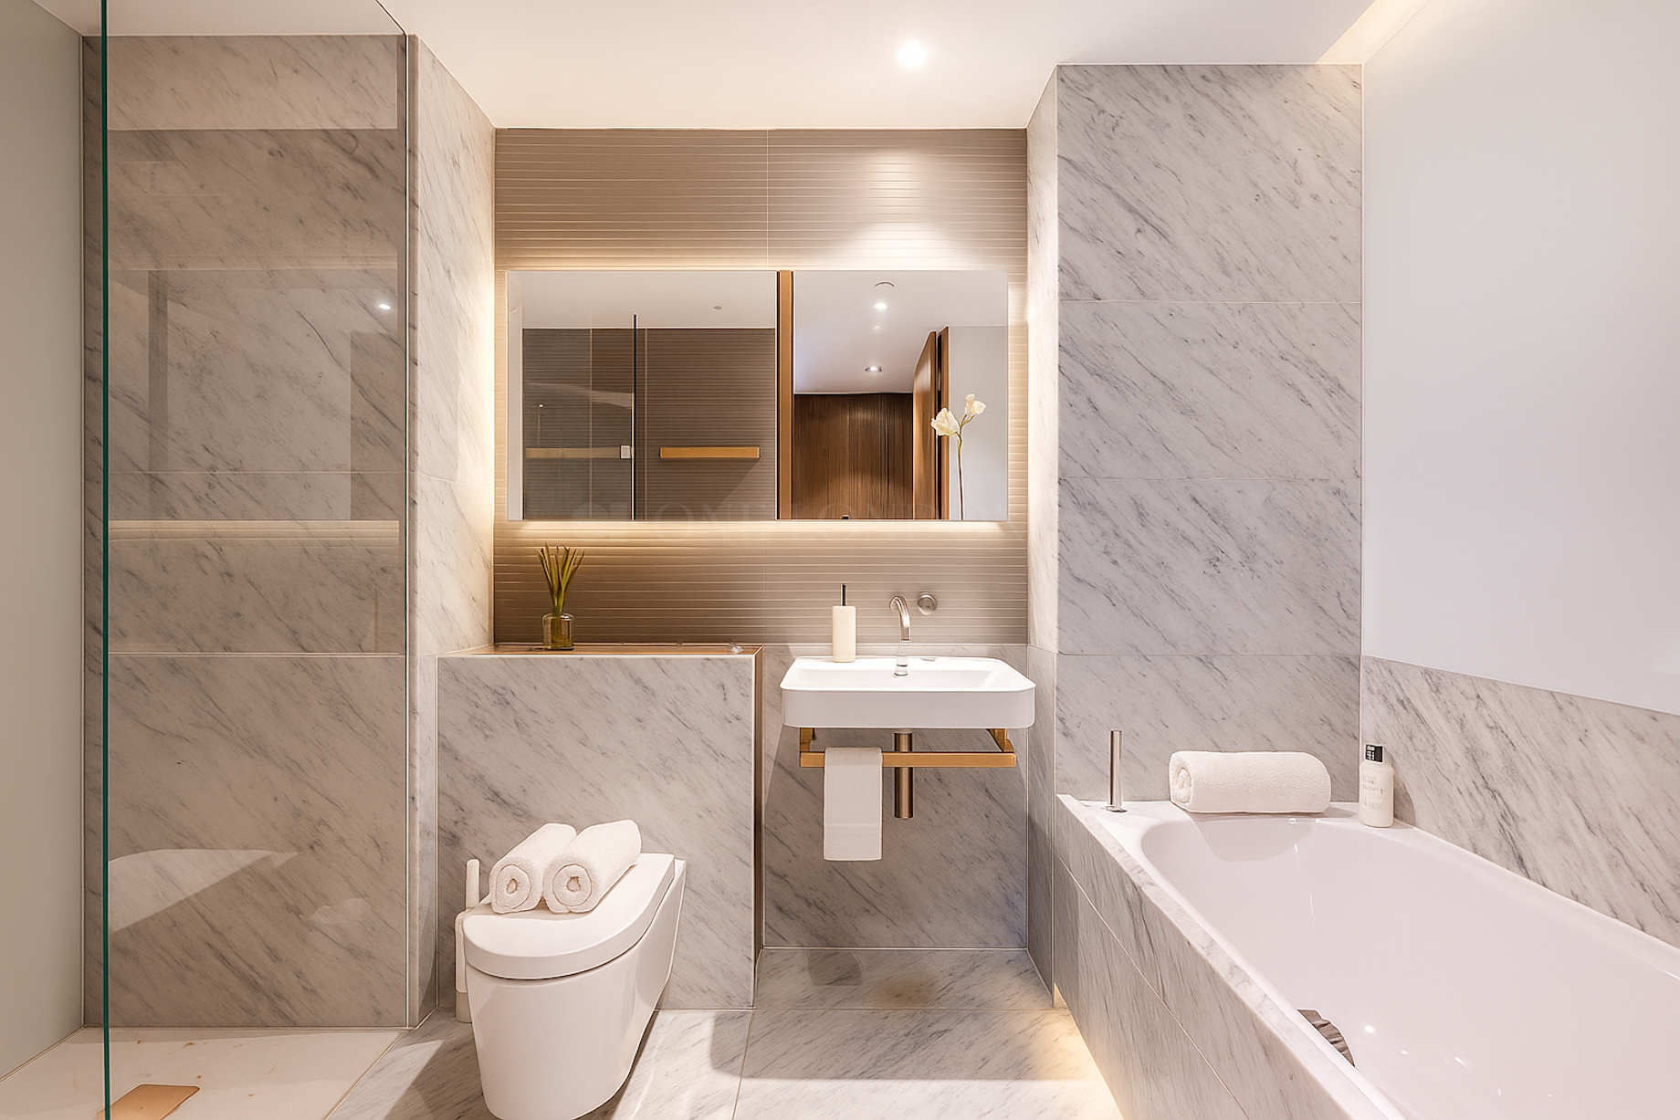
- Bedroom with wardrobes and en suite
- Guest WC and separate utility
- Residents 24 hour concierge
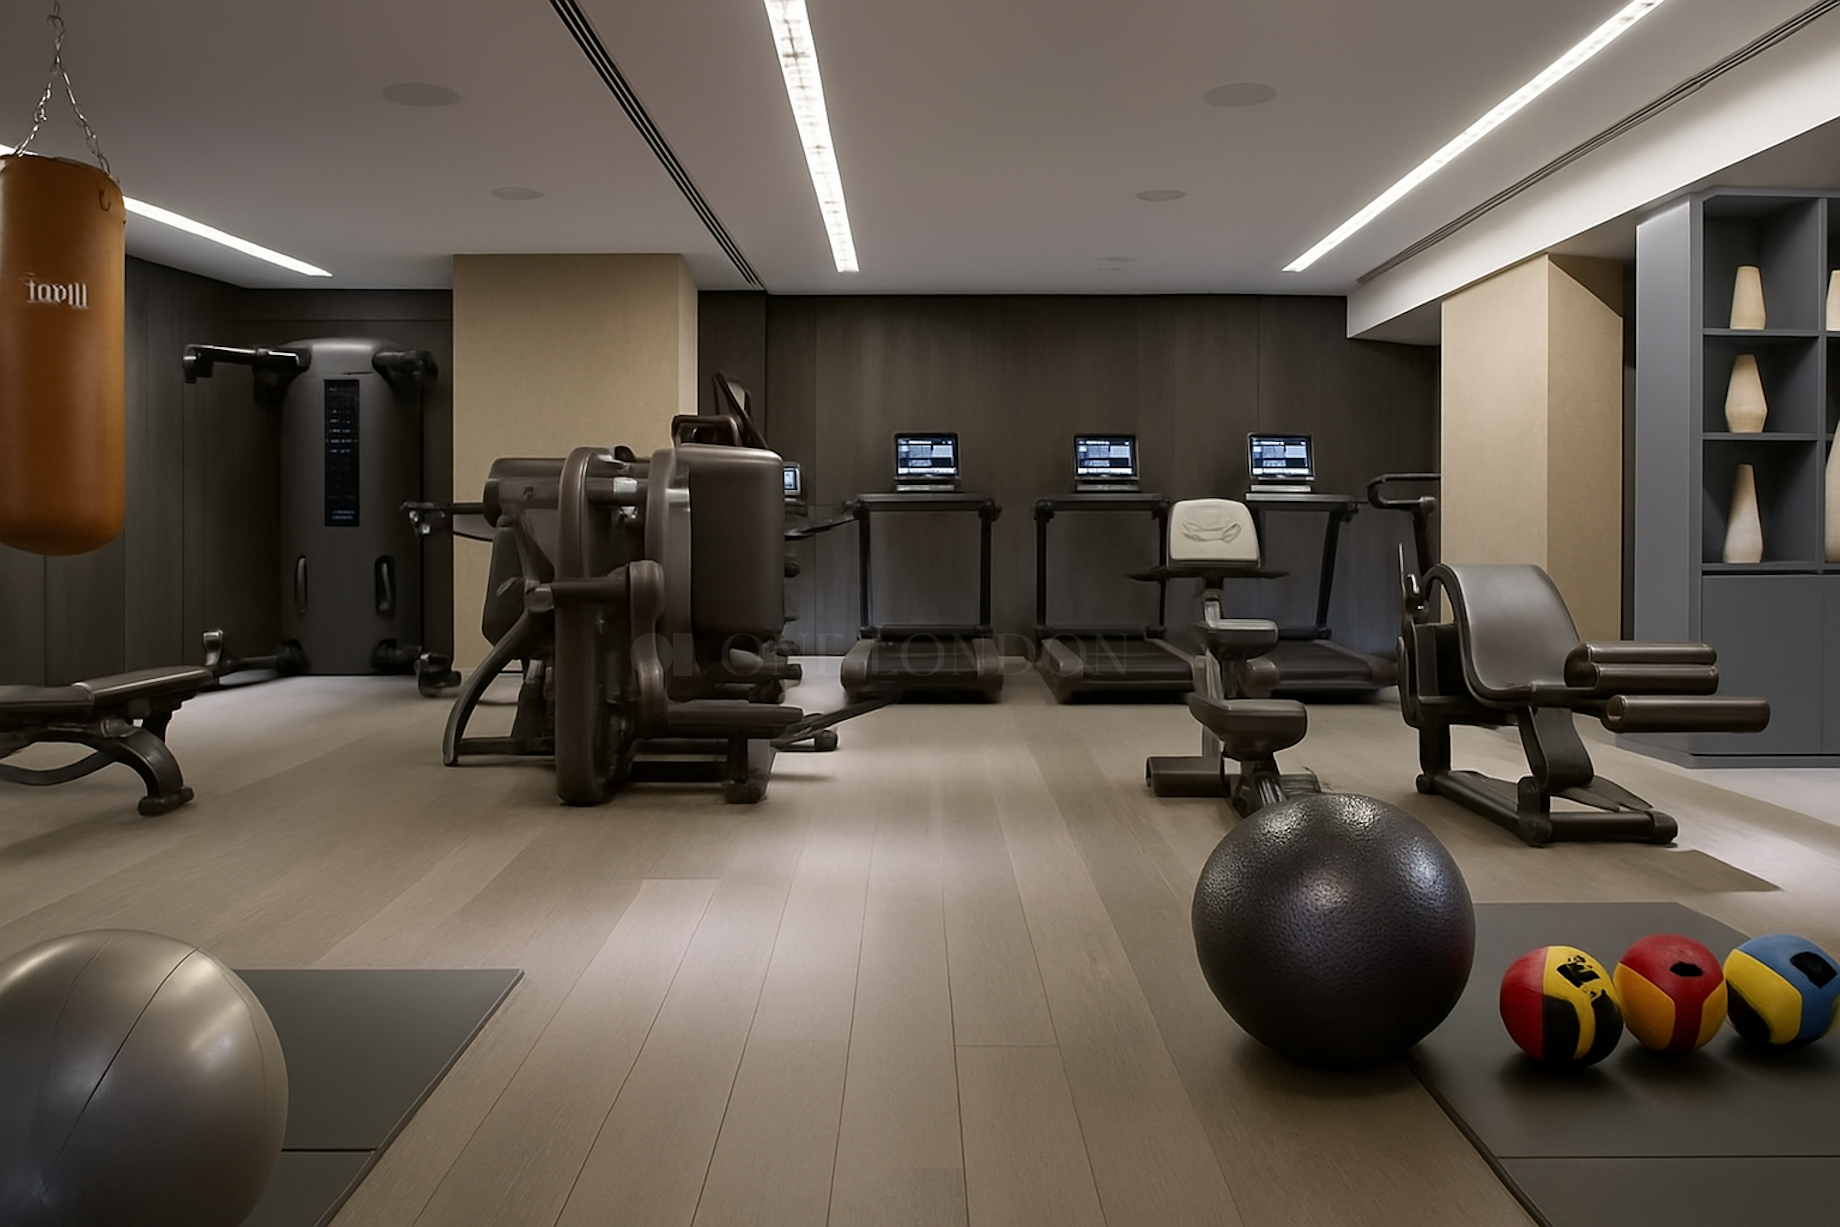
- Residents gym and private cinema
- Landscaped garden square in Fitzrovia
- Moments from the West End
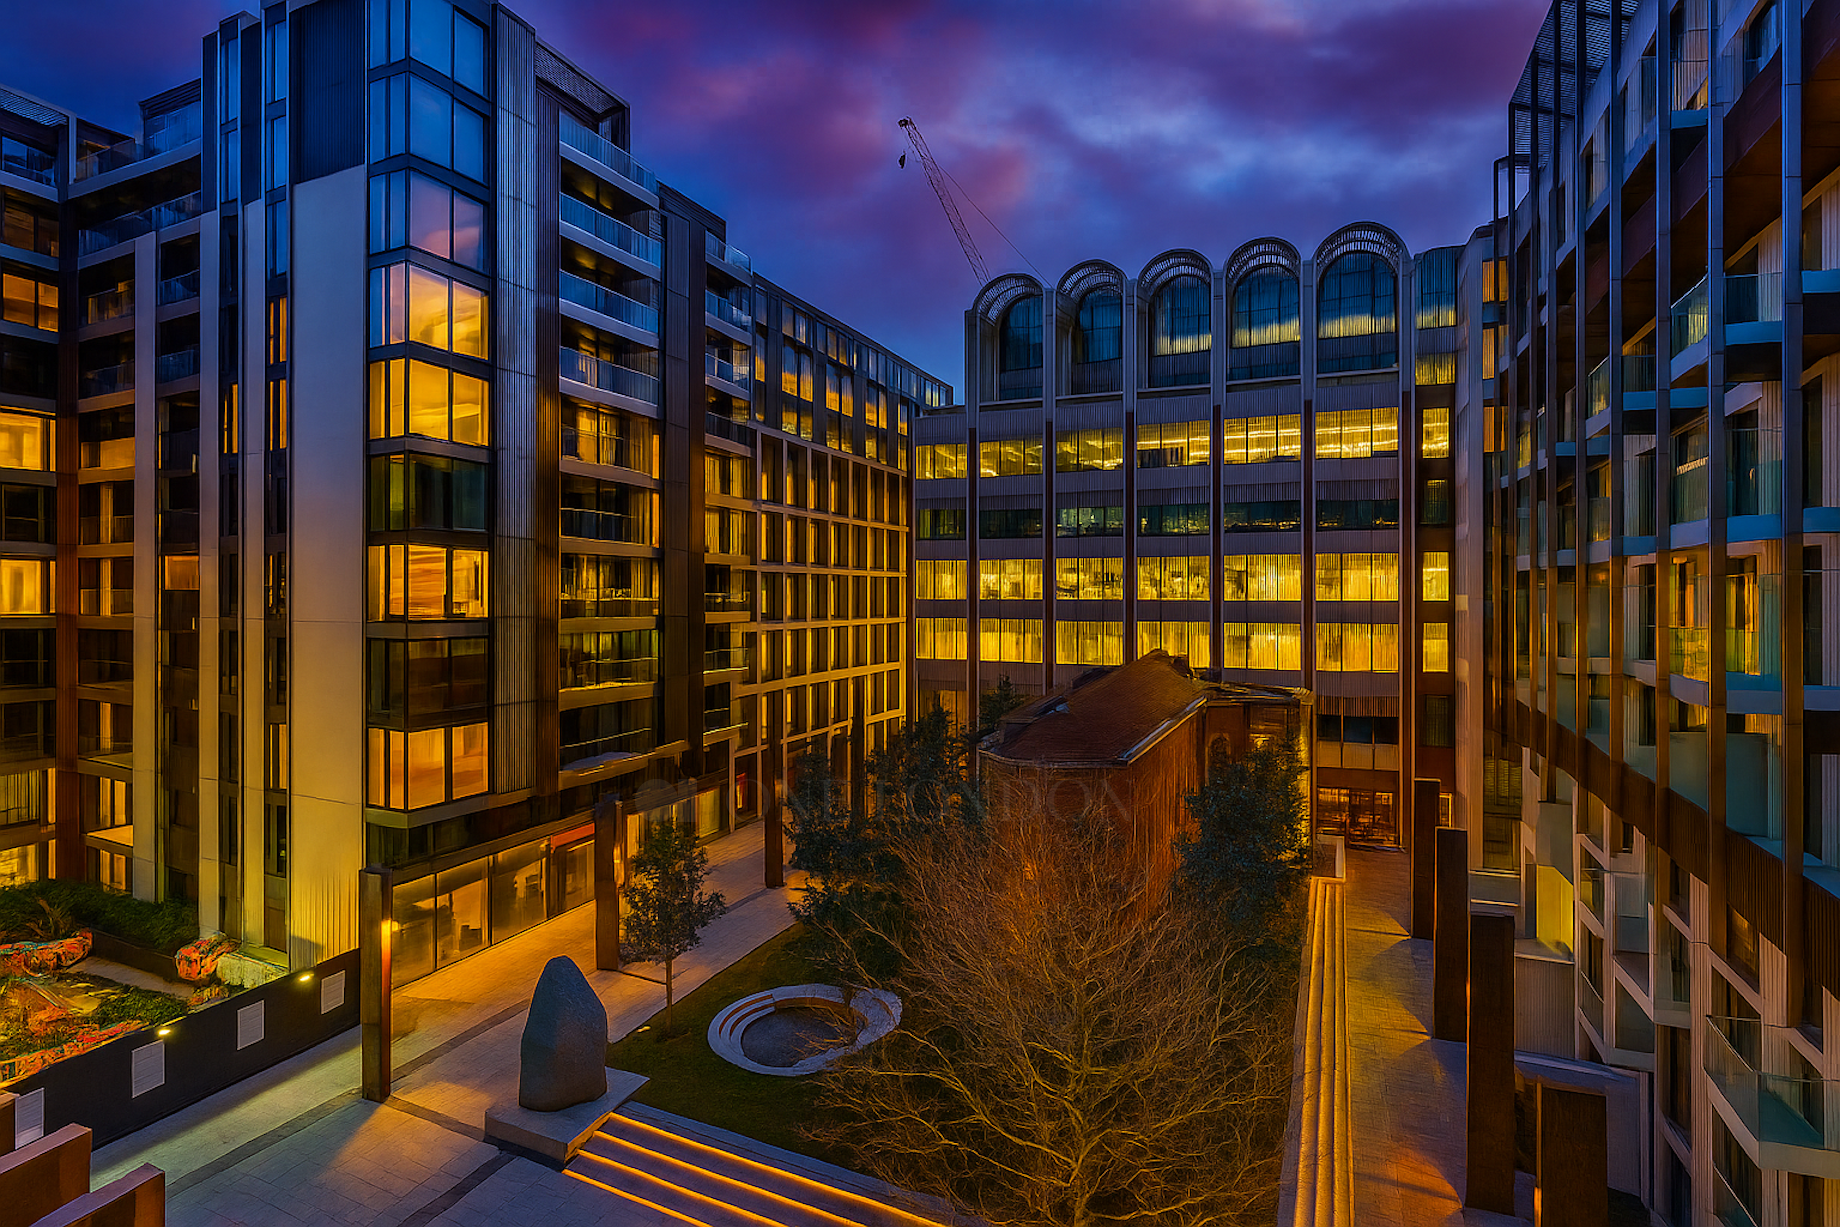
Large fourth-floor Pearson Square one-bed apartment featuring west-facing reception and luxury resident club amenities
Set within Fitzroy Place, Pearson Square is one of central London’s few modern garden squares. This fourth floor apartment totals 736 sq ft and is among the largest one bedroom layouts in the development. The west facing reception draws great afternoon light through tall sash windows. The plan is open and practical, with a fitted kitchen featuring an island and breakfast bar alongside a separate dining space.
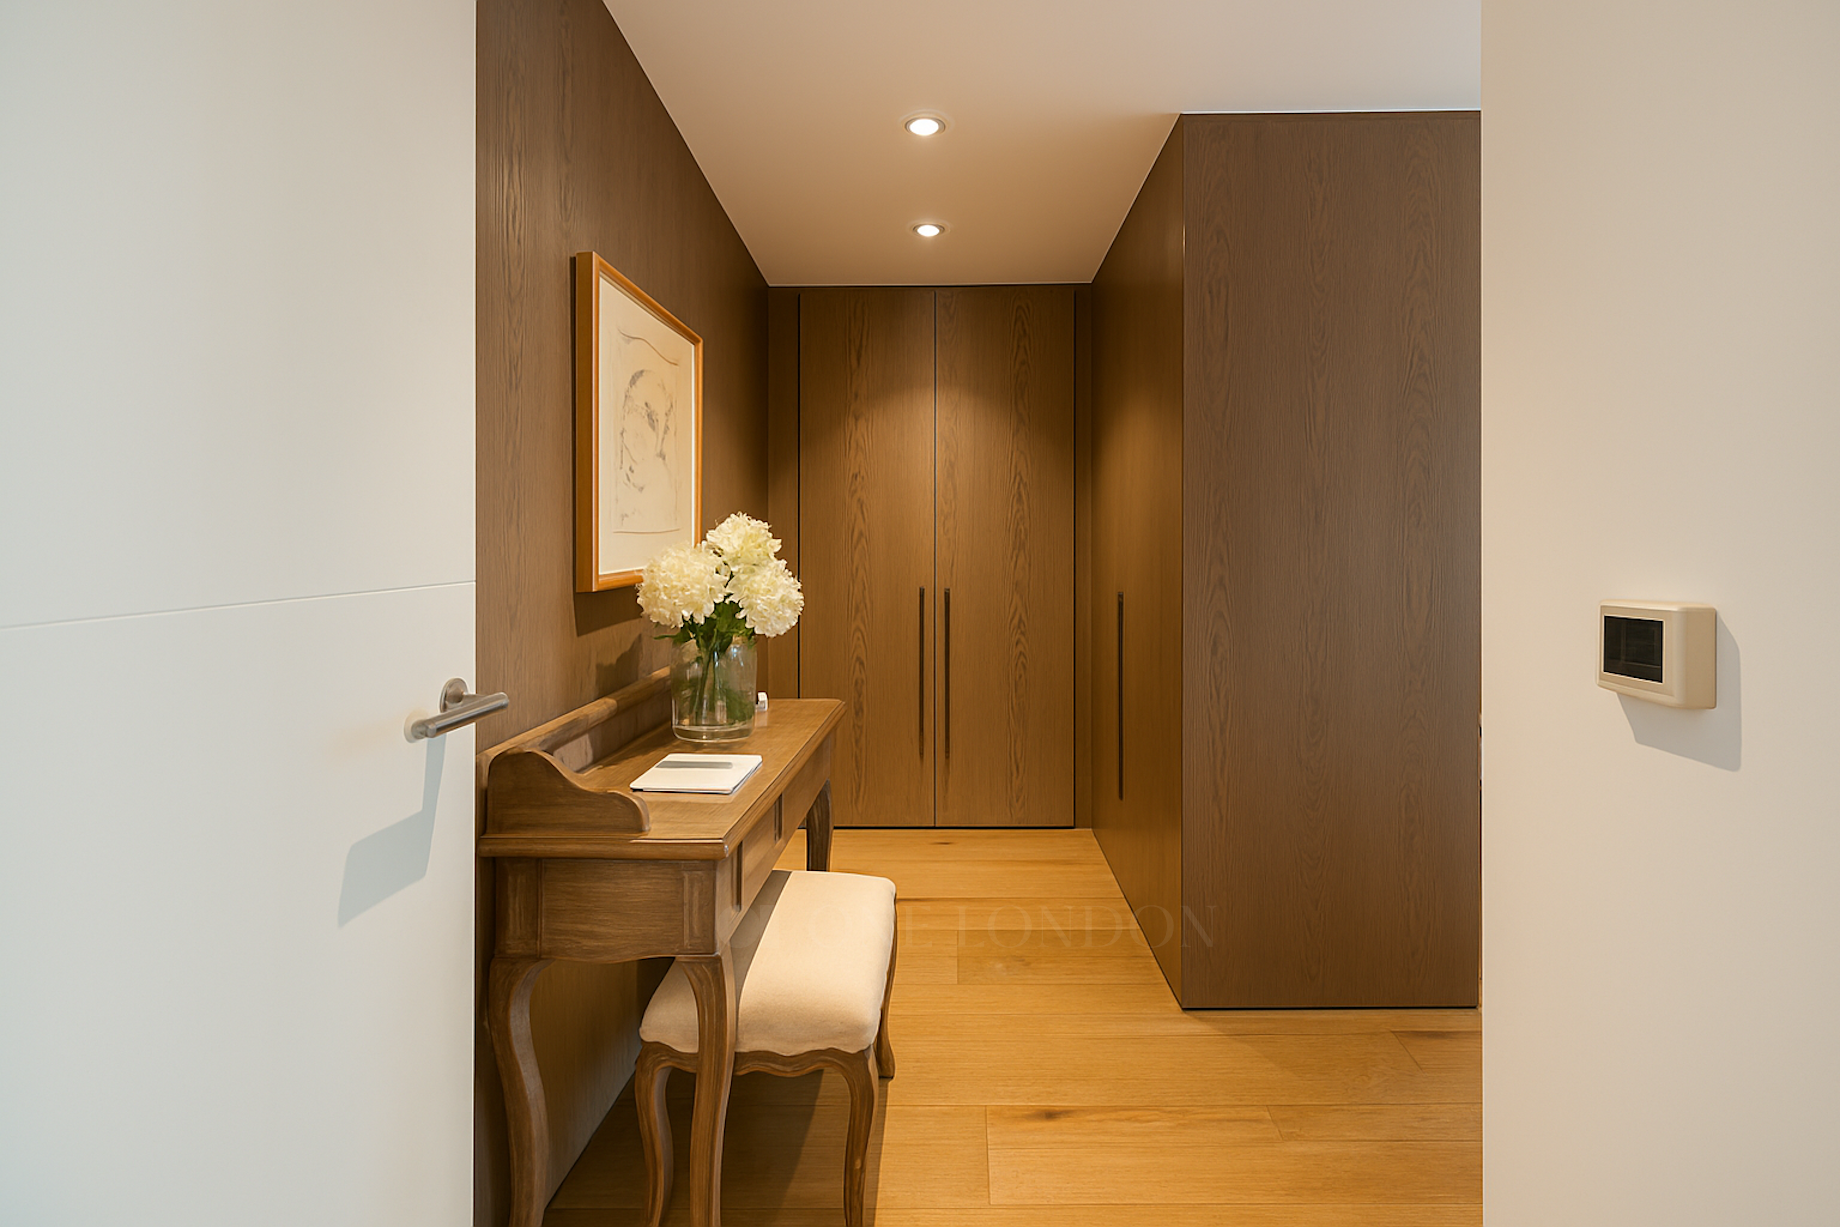
The bedroom includes bespoke wardrobes and a well finished en suite. There is a guest WC and a separate utility for additional storage and convenience. Residents benefit from a 24 hour concierge, a private gym and cinema, and access to landscaped communal gardens. The Grade II* Fitzrovia Chapel sits at the heart of the square and adds a unique sense of place.
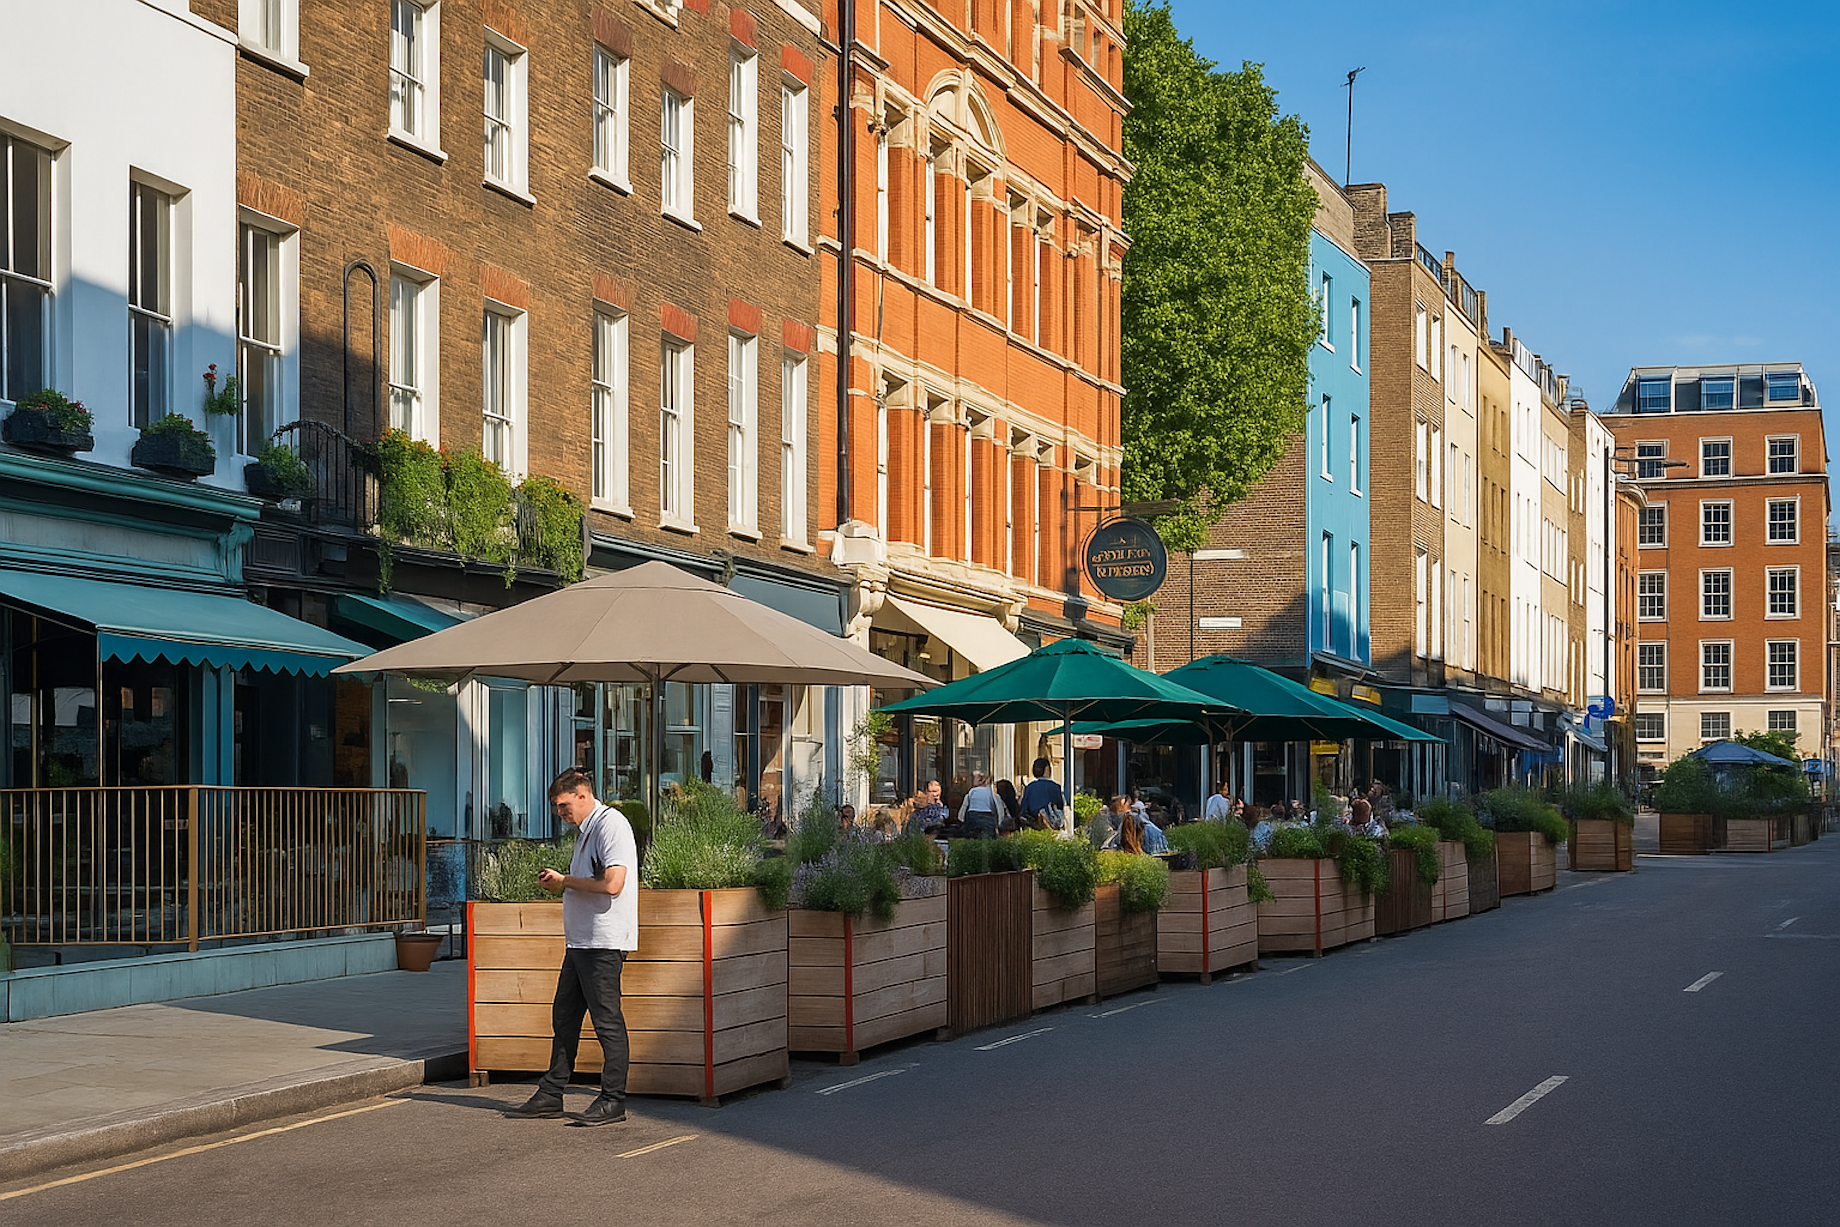
Charlotte Street restaurants, Soho and Marylebone are within easy reach. Transport links are excellent with Tottenham Court Road and Oxford Circus nearby, including the Elizabeth line for fast connections across London and to Heathrow.